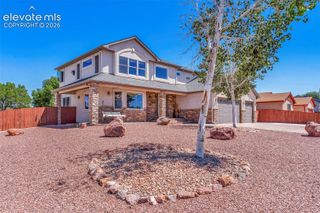
1516 N Platteville Boulevard, Pueblo West, CO 81007
- 3 beds |
- 3 baths |
- 4,144 sqft
 Single-Family Home
 Built in 2019
 1.7acre lot
 —— car garage
 $163/sqft
 Listed 1 month ago
Property Description
NO HOA! 1.7 ACRES! IMMACULATE SHOP! SWIMMING POOL, HOT TUB, POOL TABLE! What are you even waiting for? Discover exceptional Colorado living in this 2019 custom-built Pueblo West home offering 4,144 sq ft, approximately 35 miles from Fort Carson! The massive 40' x 80' insulated pull-through shop is a dream, featuring 8" concrete floor, 10,000-lb vehicle lift, cabinetry, and solar panels paid off at closing! A 16' x 80' carport with 50-amp RV hookup adds incredible versatility. Inside, enjoy a beautiful chefs kitchen with oversized island, hidden walk-in pantry, stainless steel appliances, spacious primary suite, 2 walk-in showers, and large laundry room. Stainless steel appliances stay including washer, and dryer stay! NEED MORE BEDROOMS? The oversized finished walk-out basement offers potential for 2 additional bedrooms while retaining a spacious family room, rec area, or future wet bar! Outside, your private oasis awaits with an INCLUDED swimming pool and hot tub, powered gazebo, gas fire tables, and fenced xeriscaped backyard. The fully finished, insulated 10' x 20' shed with electricity offers flexible space for a pool house, guest retreat, studio, or hobby room! This home has endless opportunities for multi-generational living or a home with room to grow! This one is one of a kind! Call us today before its gone!
- Listing Status:
- Active
- Data Last Updated:
- October 29, 2026 at 7:16PM
- Listing Office:
- Keller Williams Performance Realty : 719-583-1100
- Listing Agent:
- Kendal Martinez : (719) 359-3916
- Contact:
- 719-583-1100
- MLS ID:
- 9458153
- General: Shop
- Other Structures: ShopWood DeckCompositeCovered
- Parking: Parking spaces: 11
- Roofing: Composite Shingle
- HOA Amenities: 0.0Not Applicable
- Originating MLS: Pikes Peak REALTOR® Services
- School District: Pueblo-70
- County: Pueblo
- Driveway: Concrete
- Zoning: 9613021002
- Fencing: Rear
- Utilities: Electricity ConnectedNatural Gas Connected
- Water: Assoc/Distr
- Sewer: Septic
- Source: Pikes Peak REALTOR® Services
This listing courtesy of Kendal Martinez , Keller Williams Performance Realty
Monthly Payment
- Principal & Interest $
- Property Taxes $
- Home Insurance $
- VA Funding Fee $