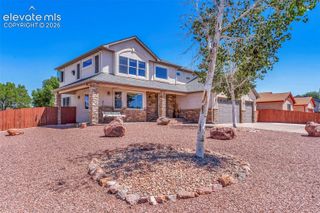
1516 N Platteville Boulevard, Pueblo West, CO 81007
- 3 beds |
- 3 baths |
- 4,144 sqft
 Single-Family Home
  Built in 2019
  1.7acre lot
 —— car garage
  $169/sqft
  Listed 7 days ago
Property Description
CUSTOM-BUILT PUEBLO WEST HOME ON 1.7 ACRES WITH A MASSIVE SHOP! This exceptional 2019 custom-built home offers 4,144 sq ft, a 40’ x 80’ stucco shop, finished walk-out basement, and a fenced, xeriscape backyard made for entertaining. The main level features a spacious primary suite with walk-in closet and ¾ bath with walk-in shower and bench, plus two additional bedrooms. The kitchen offers an impressive 8.6’ x 3’ island, soft-close cabinetry, hidden walk-in pantry, and included appliances. The finished basement adds a ¾ bath, electric fireplace, pool table, built-in Pepsi machine, storage, and walk-out access. The real showstopper is the 40’ x 80’ pull-through shop, a mechanic’s dream! Fully insulated with an 8” concrete floor, three garage doors, two large ceiling fans, tool locker, cabinetry, pegboard storage, and a 10,000-lb. two-post lift. The shop also features 46 solar panels. A 16’ x 80’ pull-through carport with 50-amp RV hookup adds versatility. The backyard is an entertainer’s dream with a 16’ x 20’ gazebo featuring power, ceiling fan, Bluetooth speakers, two gas fire pits, and seating. Enjoy the 17’ x 10’ pool, gated deck, and fully finished 10’ x 20’ insulated shed with electricity and ceiling fan. Additional features include central air, camera system, drip irrigation, windmill, hot tub, and beautiful deck views. A rare combination of acreage, functionality, shop space, and outdoor living! Appraisal in hand!
- Listing Status:
- Active
- Data Last Updated:
- October 5, 2026 at 7:16AM
- Listing Office:
- Keller Williams Performance Realty : 719-583-1100
- Listing Agent:
- Kendal Martinez : (719) 359-3916
- Contact:
- 719-583-1100
- MLS ID:
- 9458153
- General: Shop
- Other Structures: ShopWood DeckCompositeCovered
- Parking: Parking spaces: 11
- Roofing: Composite Shingle
- HOA Amenities: 0.0Not Applicable
- Originating MLS: Pikes Peak REALTOR® Services
- School District: Pueblo-70
- County: Pueblo
- Driveway: Concrete
- Zoning: 9613021002
- Fencing: Rear
- Utilities: Electricity ConnectedNatural Gas Connected
- Water: Assoc/Distr
- Sewer: Septic
- Source: Pikes Peak REALTOR® Services
This listing courtesy of Kendal Martinez , Keller Williams Performance Realty
Monthly Payment
- Principal & Interest $
- Property Taxes $
- Home Insurance $
- VA Funding Fee $