1673 N Calle Rosa Drive, Pueblo West, CO 81007
- 3 beds |
- 2 baths |
- 1,897 sqft
 Single-Family Home
 Built in 2021
 1.07acre lot
 3 car garage
 $303/sqft
 Listed 1 month ago
Property Description
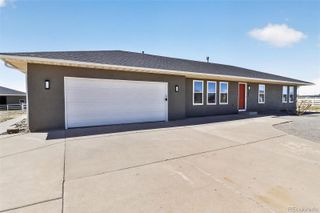
Welcome to this exceptional custom-style ranch home located on the desirable north side of Pueblo West. Built in 2021, this move-in-ready residence offers 3 bedrooms, 2 bathrooms, and a spacious 3-car attached garage, all situated on 1.07 fully fenced acres with xeriscape landscaping. Designed with modern elegance and everyday functionality in mind, the open-concept floor plan showcases soaring vaulted ceilings, abundant natural light, and contemporary finishes throughout. The kitchen features granite countertops, recessed lighting, and a built-in corner pantry, creating an ideal space for both entertaining and daily living. The private primary suite serves as a relaxing retreat with a spacious walk-in closet and an ensuite bath featuring dual vanities. Adding exceptional value and versatility are two detached outbuildings. A 10' x 20' utility building and a 16' x 24' storage building with built-in shelving providing abundant space for gardening supplies, tools, recreational equipment, workshop use, or additional storage. Ideally located just minutes from Lake Pueblo, Interstate 25, and Highway 50, this home offers convenient access while maintaining the privacy and space. This beautifully maintained property presents a rare opportunity to enjoy modern construction, thoughtful upgrades, and over an acre of usable land in Pueblo West.
- Listing Status:
- Active
- Date Added:
- September 15, 2026
- Data Last Updated:
- October 29, 2026 at 9:06PM
- Listing Office:
- RE/MAX Associates : cmccormick@remax.net,719-619-6581
- Listing Agent:
- Charlotte McCormick :
- Contact:
- cmccormick@remax.net,719-619-6581
- MLS ID:
- 7669218

- General: GardenLightingRain Gutters
- Style: Traditional
- Other Structures: Front PorchPatioCovered
- Parking: ConcreteExterior Access DoorFinishedInsulatedLighted
- Roofing: Composition
- Windows: Double Pane Windows
- General: StuccoOneConcrete Perimeter
- Originating MLS: REcolorado
- School District: Pueblo County 70
- County: Pueblo
- Zoning: 95-180-09-004
- View: Mountain(s)Plains
- Fencing: Full
- Utilities: Cable AvailableElectricity AvailableElectricity ConnectedInternet Access (Wired)Natural Gas AvailableNatural Gas Connected110V220 Volts
- Water: Public
- Sewer: Septic Tank
- Source: REcolorado
This listing courtesy of Charlotte McCormick , RE/MAX Associates
Monthly Payment
- Principal & Interest $
- Property Taxes $
- Home Insurance $
- VA Funding Fee $

 New - 1 day ago