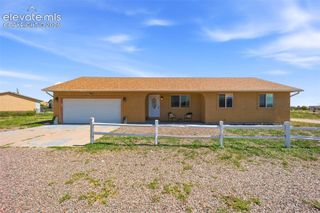
191 N Bumgardner Drive, Pueblo West, CO 81007
- 4 beds |
- 2 baths |
- 1,856 sqft
 Single-Family Home
  Built in 1995
  1.03acre lot
 —— car garage
  $205/sqft
  Listed 1 month ago
Property Description
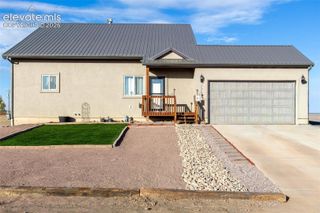
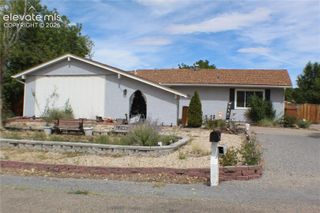
If you’ve been dreaming of wide-open skies, peaceful surroundings, and over an acre of elbow room, 191 N Bumgardner Dr in Pueblo West is a complete breath of fresh air. Step inside to a bright, spacious 4-bedroom layout designed for real living. The smart garage conversion adds incredible functional space to the home, featuring an expansive living room perfect for hosting, a oversized dedicated laundry room, and a quiet 4th bedroom setup. The primary suite serves as your own personal sanctuary, complete with a convenient 3/4 bath and dual his-and-hers closets. Outside is where this property truly shines. Sitting on over an acre, you have endless space and freedom to live how you want. The fully fenced backyard is ready for pets, gardening, or evening BBQs under clear Colorado skies. Plus, the detached 2-car garage gives you ideal workshop space or room to park your vehicles and mountain gear. Located just a quick, easy 15-minute drive from Downtown Pueblo via US-50 W and N McCulloch Blvd, you get the quiet tranquility of country living with local dining, the Historic Riverwalk, and city conveniences just minutes away. Turnkey, spacious, and full of potential, this home is ready for its next chapter. Welcome home!
- Listing Status:
- Active
- Data Last Updated:
- October 5, 2026 at 1:16AM
- Listing Office:
- EXIT Realty DTC, Cherry Creek, Pikes Peak : 303-790-7200
- Listing Agent:
- Hannah Deblois : (719) 360-9728
- MLS ID:
- 7789103
- Parking: Parking spaces: 2
- Roofing: Composite Shingle
- HOA Amenities: 0.0Not Applicable
- Originating MLS: Pikes Peak REALTOR® Services
- School District: Pueblo-70
- County: Pueblo
- Driveway: Concrete
- Zoning: 0508026003
- Fencing: Rear
- Utilities: Electricity ConnectedPropaneSolar
- Water: Assoc/Distr
- Sewer: Sewer
- Source: Pikes Peak REALTOR® Services
This listing courtesy of Hannah Deblois , EXIT Realty DTC, Cherry Creek, Pikes Peak
Monthly Payment
- Principal & Interest $
- Property Taxes $
- Home Insurance $
- VA Funding Fee $