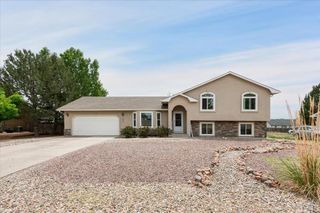
200 S Birchwood Dr, Pueblo West, CO 81007
- 4 beds |
- 4 baths |
- 2,649 sqft
 Single-Family Home
  Built in 1998
  1.39acre lot
 2 car garage
  $136/sqft
  Listed 2 days ago
Property Description
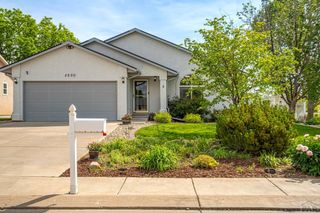
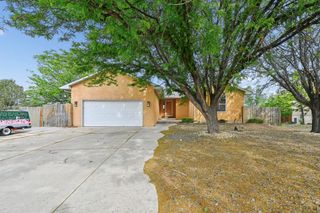
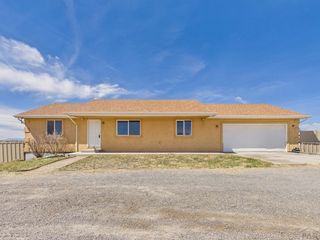
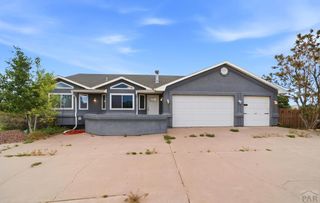
Stunning mountain views and endless space await in this beautifully maintained, move-in-ready 2-story Pueblo West home on a massive 1.39-acre lot. Step inside to discover a highly functional interior layout featuring 4 bedrooms, a main-level flex room, and 3.5 bathrooms spread across the home. The main level boasts a comfortable primary bedroom complete with an attached bath and a generous walk-in closet, alongside a spacious living room and main-level laundry. Escape upstairs to an incredible, ultra-private second primary suite or loft space measuring a grand 21x25 with its own full bathroom. Downstairs, the fully finished basement features a cozy family room equipped with a warm pellet stove, an additional bedroom, a non-conforming room, a 3/4 bath, and a dedicated storage room. Bring your animals! The expansive acreage features rear chain fencing, pristine xeriscaping with mature trees, a storage shed, and a small corral/stable setup. Enjoy Colorado's famous sunsets from your covered rear deck or side deck. Complete with an attached 2-car garage, durable stucco exterior, and a paid off solar system to keep energy costs low. This property offers ultimate convenience with easy access to Purcell Blvd and HWY 50.
- Listing Status:
- Active
- Data Last Updated:
- May 31, 2026 at 7:25AM
- Listing Office:
- Rocky Mountain Realty : 719-569-7276
- Listing Agent:
- Marianne Katie Fox : 719-214-3188
- MLS ID:
- 240243

- General: Shed(s)
- Parking: 2 Car Garage AttachedGarage Door OpenerParking spaces: 2
- Roofing: Composition
- Windows: Double Pane WindowsWindow Coverings
- General: FrameStuccoCopper PlumbingPlastic PlumbingTwo
- Road/Access: Unimproved
- HOA Amenities: None
- Originating MLS: Pueblo AOR
- School District: 70
- County: Pueblo
- Zoning: A-3LOT 34 BLK 5 TR 386 PUEBLO WEST0508014004
- View: Mountain(s)View
- Fencing: Metal Fence-Rear
- Utilities: SanIsabel
- Water: Community
- Source: Pueblo AOR
This listing courtesy of Marianne Katie Fox , Rocky Mountain Realty
Monthly Payment
- Principal & Interest $
- Property Taxes $
- Home Insurance $
- VA Funding Fee $

 New - 19 hours ago