279 W Acorn Dr, Pueblo West, CO 81007
- 3 beds |
- 2 baths |
- 1,697 sqft
 Single-Family Home
  Built in 2023
  0.28acre lot
 2 car garage
  $236/sqft
  Listed 11 days ago
Property Description
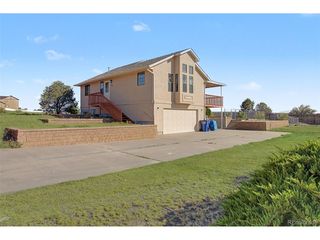
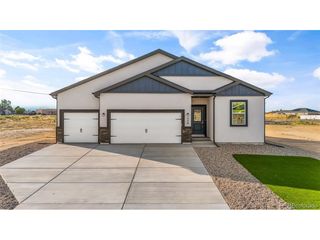
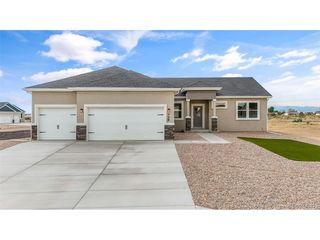
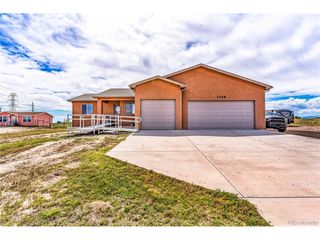
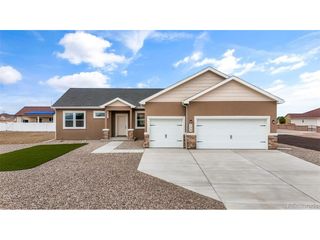
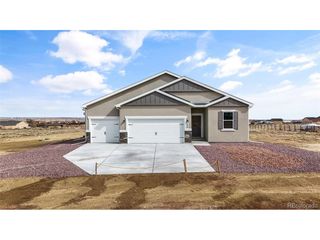
Home Warranty until 2030 and VA Assumable loan at 5.45%! Welcome home to this beautifully built 2023 rancher with 2 car garage in the heart of Pueblo West, where modern living meets breathtaking mountain views! The only thing you'll need to update is your address! Start your days sitting outside on the front porch with serene views of the mountains or in the evening watching the colorful sunsets. Step inside to a bright and airy living room filled with natural light from expansive windows that perfectly frame the stunning mountain scenery. The open-concept floor plan creates a seamless flow into the spacious kitchen, featuring a large island perfect for entertaining or meal prep. Coffee lovers will appreciate the dedicated coffee bar, creating the perfect morning routine space. The thoughtfully designed layout includes a conveniently located laundry room and a spacious primary suite that's truly a retreat. Relax in the oversized bedroom with its own sitting area that can be used as a flex area, enjoy the large walk-in closet, and unwind in the private en suite featuring dual sinks and a walk-in shower.Two additional bedrooms and a full hallway bathroom provide plenty of space for family, guests, or a home office. Outside, you'll love the 0.28-acre lot complete with a fully fenced backyard that is low-maintenance xeriscaping.
- Listing Status:
- Active
- Data Last Updated:
- August 20, 2026 at 7:24AM
- Listing Office:
- Keller Williams Performance Realty : my.agentamberg@gmail.com,719-248-4121
- Listing Agent:
- Amber Galassini : 719-248-4121
- Contact:
- my.agentamberg@gmail.com,719-248-4121
- MLS ID:
- 1750973

- Style: A-FrameModular Home
- Other Structures: DeckPatio
- Parking: Detached
- Roofing: Composition
- Windows: Window Coverings
- General: Wood SidingConcreteOne
- Originating MLS: ires
- School District: Pueblo County Rural 70
- County: Pueblo
- Zoning: R-3
- View: Mountain(s)
- Fencing: FencedDog Run/Kennel
- Utilities: Natural Gas AvailableElectricity Available
- Water: City
- Sewer: Public Sewer
- Source: ires
- Exclusions: Sellers personal property
This listing courtesy of Amber Galassini , Keller Williams Performance Realty
Monthly Payment
- Principal & Interest $
- Property Taxes $
- Home Insurance $
- VA Funding Fee $