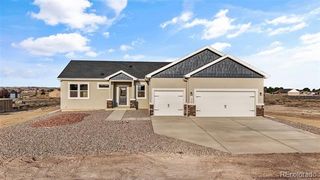
280 S Meriweather Drive, Pueblo West, CO 81007
- 3 beds |
- 2 baths |
- 1,680 sqft
 Single-Family Home
  Built in 2026
  1.35acre lot
 3 car garage
  $241/sqft
  Listed 18 days ago
Property Description
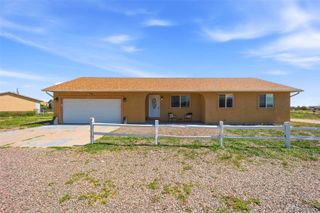
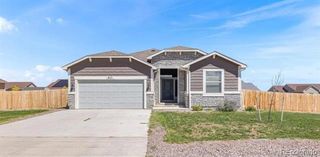
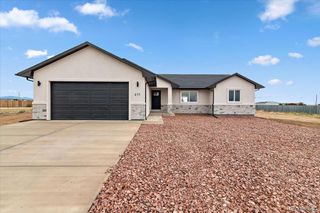
Experience the best of Colorado ranch living in the newly built "Harmony" floor plan! Perfectly situated on a quiet 1.35-acre lot, this stunning 1,680 sq. ft. ranch-style home offers an unmatched blend of modern comfort, energy efficiency, and panoramic mountain views. Minutes from I-25, you are less than 35 minutes from Colorado Springs and only 10 minutes from Pueblo. Inside, the bright, open-concept layout features soaring 9-foot ceilings and a seamless flow ideal for entertaining. The spacious gourmet kitchen boasts gorgeous granite countertops, a large center island, premium stainless GE appliances, soft-close cabinetry, and a walk-in pantry. It opens directly to the expansive living and dining areas, keeping you connected with family and guests. Retreat to the private primary suite—a true oasis featuring a luxurious 5-piece bath complete with a soaking tub, separate walk-in shower, and dual granite vanities. Two additional spacious bedrooms and a full guest bath provide plenty of room for family, guests, or a dedicated home office. Functional interior details include central A/C and a convenient, dedicated mudroom/laundry room. Outside, the home shines with a low-maintenance stucco exterior and a beautifully xeriscaped front yard. The massive 3-car garage provides abundant space for vehicles, storage, or a workshop, while the expansive backyard offers endless opportunities for outdoor play, weekend barbecues, and dedicated RV parking. Designed for peak energy efficiency, this fully electric home keeps your utility costs low while maintaining maximum comfort year-round. Prime location, modern elegance, and breathtaking views—schedule your showing today!
- Listing Status:
- Active
- Date Added:
- September 16, 2026
- Data Last Updated:
- October 5, 2026 at 3:09AM
- Listing Office:
- Better Homes & Gardens Real Estate - Kenney & Co. : ryanmarquezrealtor@gmail.com
- Listing Agent:
- Ryan Marquez :
- Contact:
- ryanmarquezrealtor@gmail.com
- MLS ID:
- 8919879

- Other Structures: Front PorchCovered
- Parking: ConcreteOversized
- Roofing: Shingle
- Windows: Double Pane Windows
- General: FrameStoneStuccoWood SidingOneConcrete Perimeter
- Originating MLS: REcolorado
- School District: Pueblo County 70
- County: Pueblo
- Zoning: RE0-5-08-0-16-008
- View: Mountain(s)
- Utilities: Electricity Connected220 Volts
- Water: Public
- Sewer: Septic Tank
- Source: REcolorado
This listing courtesy of Ryan Marquez , Better Homes & Gardens Real Estate - Kenney & Co.
Monthly Payment
- Principal & Interest $
- Property Taxes $
- Home Insurance $
- VA Funding Fee $

 New - 3 days ago