319 S Montecito Dr, Pueblo West, CO 81007
- 3 beds |
- 2 baths |
- 3,447 sqft
 Single-Family Home
 Built in 2005
 1.03acre lot
 3 car garage
 $131/sqft
 Listed 21 days ago
Property Description
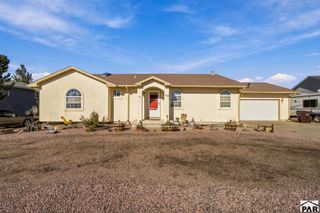
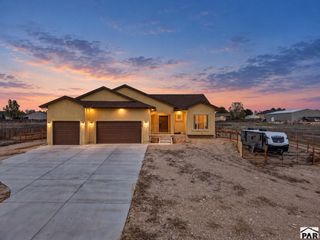
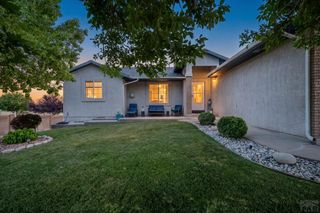
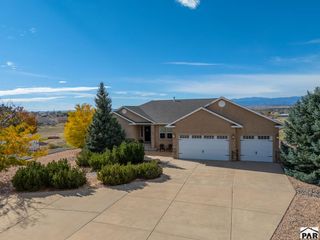
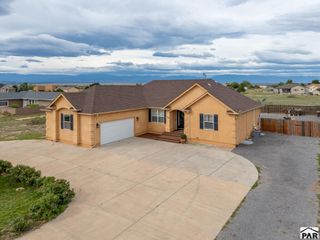
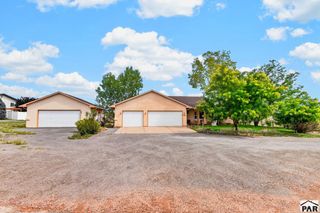
Spotless and awaiting its new owner, this property boasts a fantastic location in Pueblo West boardering Swallows Road with stunning mountain views to enjoy those gorgeous Colorado sunsets. The exterior is fully landscaped front and rear and fenced, out back. A spacious, covered patio awaits your summer barbecues, alongside a small deck accessible from the master bedroom. The inviting covered porch at the entrance creates a warm welcome home feeling. Inside, the popular Legacy layout features a bonus family room equipped with a gas log fireplace, perfect for cozy winter nights. The finished three-car garage offers ample space for vehicles or recreational gear. The kitchen is generously sized, featuring newer stainless-steel appliances, a breakfast bar, granite countertops for that upscale touch, and plenty of cabinet space for all your storage needs. The guest rooms are comfortably sized, while the expansive master suite, accessible through elegant French doors, includes its own private exit to the outside. The master bathroom is spacious with five fixtures, Corian countertops, a relaxing soaker tub, and a walk-in closet. Designed for easy living, hardwood floors flow throughout the main living areas. There's plenty of room downstairs for expansion, with a bathroom already stubbed in for convenience. This home is attractively priced for a quick sale—schedule your visit today!
- Listing Status:
- Active
- Data Last Updated:
- November 19, 2026 at 7:25AM
- Listing Office:
- Makes It Happen RE LLC. : 719-240-3327
- Listing Agent:
- William Donahue : 719-240-3327
- MLS ID:
- 242962

- Style: Ranch
- Parking: 3 Car Garage AttachedGarage Door OpenerRV Access/ParkingParking spaces: 3
- Roofing: Composition
- Windows: Double Pane WindowsWindow Coverings
- General: FrameStucco
- Road/Access: Paved
- HOA Amenities: None
- Originating MLS: Pueblo AOR
- School District: 70
- County: Pueblo
- Zoning: A-3LOT 9 BLK 12 TR 301 PUEBLO WEST701002007
- View: Mountain(s)View
- Fencing: Metal Fence-Rear
- Utilities: SanIsabel
- Water: Community
- Source: Pueblo AOR
This listing courtesy of William Donahue , Makes It Happen RE LLC.
Monthly Payment
- Principal & Interest $
- Property Taxes $
- Home Insurance $
- VA Funding Fee $