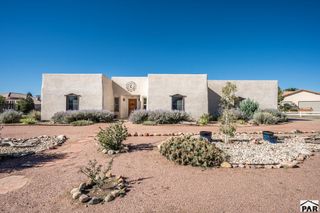
367 W Baldwyn Dr, Pueblo West, CO 81007
- 4 beds |
- 3 baths |
- 2,133 sqft
 Single-Family Home
  Built in 2000
  0.28acre lot
 2 car garage
  $178/sqft
  Listed 4 days ago
Property Description
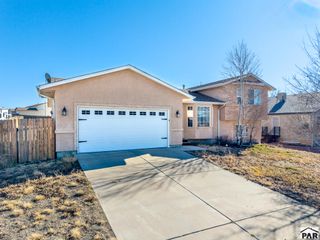
You're invited view this Pueblo West delightful home. The cleanliness throughout interior and exterior is just the start. This uniquely designed home has class and style! Just to mention a few of the standout features, you are sure to favor the; cathedral ceilings, gorgeous high-end kitchen remodel, new luxury vinyl flooring, custom current modern finishes and interior design. The main level and lower level offer spacious lounging/living/family rooms. Step out of the Primary EnSuite and enjoy the open towering view of the kitchen/living/entrance areas below. The well-planned backyard outdoor living areas include full-fencing, xeriscape, fire pit area and plenty of storage and outdoor dining space. This completely move0in ready home will not last on the market! Schedule your showing today!
- Listing Status:
- Active
- Data Last Updated:
- October 5, 2026 at 2:28AM
- Listing Office:
- RE/MAX Associates : 719-583-8383
- Listing Agent:
- Renee Hassebroek : 719-582-6644
- MLS ID:
- 242549

- General: Shed(s)
- Parking: 2 Car Garage AttachedGarage Door OpenerRV Access/ParkingParking spaces: 2
- Roofing: Composition
- Windows: Vinyl
- General: FrameStuccoTri-Level
- Road/Access: Paved
- HOA Amenities: None
- Originating MLS: Pueblo AOR
- School District: 70
- County: Pueblo
- Zoning: R-1LOT 20 BLK 1 TR 356 PUEBLO WEST0615101004
- View: Mountain(s)View
- Fencing: Wood Fence-Rear
- Utilities: SanIsabel
- Water: Public
- Sewer: Public Sewer
- Source: Pueblo AOR
This listing courtesy of Renee Hassebroek , RE/MAX Associates
Monthly Payment
- Principal & Interest $
- Property Taxes $
- Home Insurance $
- VA Funding Fee $

 New - 2 days ago