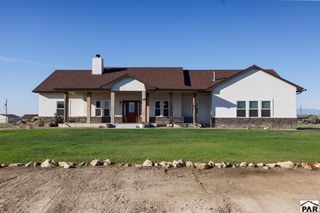
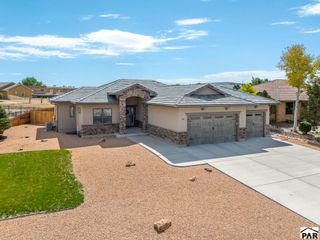
383 N Desert Cove Dr, Pueblo West, CO 81007
- 5 beds |
- 4 baths |
- 3,798 sqft
 Single-Family Home
  Built in 2021
  1.22acre lot
 2 car garage
  $162/sqft
  Listed 26 days ago
Property Description
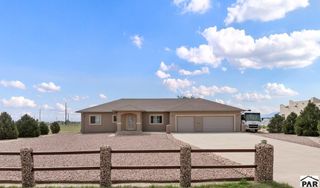
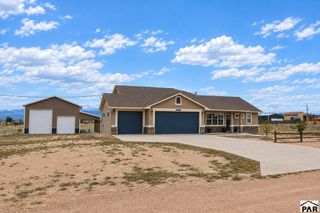
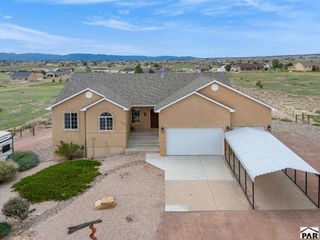
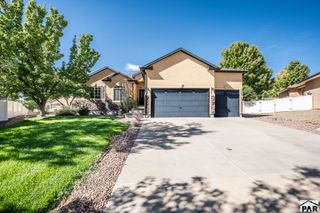
Breathtaking mountain views, 1.22 acres, and 3,700+ square feet of living space, this custom-built ranch with a modern finished basement offers the space and features you've been searching for! Situated on a corner lot, the home also includes solar and EV charging. Step inside to an open, inviting layout, this home includes 5 bedrooms and 4 bathrooms. The main-level primary suite features a five-piece bathroom with a jetted tub, tiled walk-in shower, and not one—but two walk-in closets. Also on the main level are two additional bedrooms, a full bathroom, guest half bath, and a convenient located laundry room. At the heart of the home is a kitchen made for cooking and gathering, complete with granite countertops, a double oven, gas cooktop, water-filtration system, and spacious pantry. The beautifully finished modern basement takes entertaining to the next level with a sleek wet bar and cozy electric fireplace. It also offers a 4th bedroom, an office or fifth bedroom, a bathroom with an oversized walk-in shower, and a versatile bonus room ready to become your dream home gym, playroom, or hobby space. From the spacious interior to the incredible mountain views, this one-of-a-kind home is one you'll want to see in person!
- Listing Status:
- Active
- Data Last Updated:
- October 5, 2026 at 1:27AM
- Listing Office:
- Sorella Real Estate : 719-621-4778
- Listing Agent:
- Angelina Trujillo : 719-744-7204
- MLS ID:
- 242176

- General: Outdoor Lighting-FrontOutdoor Lighting-RearShed(s)Bath
- Style: Ranch
- Parking: 2 Car Garage AttachedGarage Door OpenerParking spaces: 2
- Roofing: Composition
- Windows: VinylWindow Coverings
- General: FrameStuccoStone VeneerPlastic Plumbing
- Road/Access: Unimproved
- HOA Amenities: None
- Originating MLS: Pueblo AOR
- School District: 70
- County: Pueblo
- Zoning: A-3LOT 1 BLK 2 TR 255 PUEBLO WEST AMENDED0504002006
- View: Mountain(s)View
- Fencing: Metal Fence-Rear
- Utilities: Cable ConnectedCurrent Internet Provider: XfinityBlackHills
- Water: Public
- Source: Pueblo AOR
This listing courtesy of Angelina Trujillo , Sorella Real Estate
Monthly Payment
- Principal & Interest $
- Property Taxes $
- Home Insurance $
- VA Funding Fee $