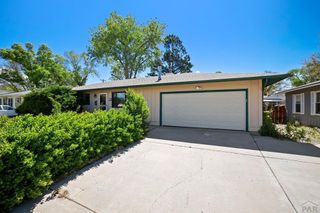
421 N Heather Dr., Pueblo West, CO 81007
- 3 beds |
- 2 baths |
- 3,144 sqft
 Single-Family Home
  Built in 2022
  1.01acre lot
 3 car garage
  $143/sqft
  Listed 1 day ago
Property Description
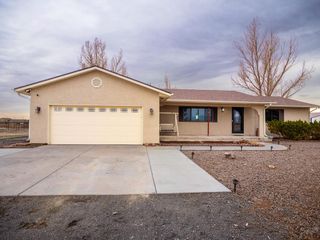
Stunning 2022 custom ranch home on the desirable north end of Pueblo West offering quick access to I-25 and breathtaking mountain views. Open-concept living and upgraded finishes throughout. This home blends comfort, style, and functionality. The spacious main level features soaring ceilings, beautiful laminate wood flooring, and abundant natural light. The chef-inspired kitchen is the heart of the home, showcasing granite countertops, a custom copper sink, gas range, tile backsplash, soft-close cabinetry, layered lighting, and a large island perfect for gathering and entertaining. The dining area walks out to a covered patio where you can enjoy morning coffee, evening sunsets, and expansive mountain views. The primary suite offers custom paint, a rustic barn door, 5-piece bath with double vanities, granite countertops, an extra-deep soaking tub, walk-in shower, and a large walk-in closet with built-in shelving. Two additional bedrooms and a beautifully appointed full bath provide comfortable accommodations for family or guests with direct outdoor access with tons of possibilities. The full, walkout basement is pre-plumbed for a future bath and offers endless possibilities for additional living space. Additional features include central AC, on-demand hot water, energy-efficient furnace, oversized fully finished 3-car garage, on a partially fenced acre lot. Get Your Golden Key to this exceptional property, custom craftsmanship, convenience and the best of Colorado Living!
- Listing Status:
- Active
- Data Last Updated:
- May 31, 2026 at 7:25AM
- Listing Office:
- Rocky Mountain Realty : 719-569-7276
- Listing Agent:
- Jeff M Biddle : 719-252-8647
- MLS ID:
- 240270

- General: KennelSee RemarksGarden Area-Rear
- Style: Ranch
- Parking: 3 Car Garage AttachedGarage Door OpenerRV Access/ParkingParking spaces: 3
- Roofing: Composition
- Windows: Double Pane WindowsVinyl
- General: FrameStuccoAqua Pex
- Road/Access: Unimproved
- HOA Amenities: None
- Originating MLS: Pueblo AOR
- School District: 70
- County: Pueblo
- Zoning: A-3LOT 3 BLK 4 TR 255 PUEBLO WEST AMEND504004001
- View: Mountain(s)View
- Fencing: Wood Fence-Rear
- Utilities: BlackHills
- Water: Public
- Source: Pueblo AOR
This listing courtesy of Jeff M Biddle , Rocky Mountain Realty
Monthly Payment
- Principal & Interest $
- Property Taxes $
- Home Insurance $
- VA Funding Fee $

 New - 2 days ago