438 S Costilla Dr, Pueblo West, CO 81007
- 3 beds |
- 2 baths |
- 1,672 sqft
 Single-Family Home
  Built in 1989
  2.52acre lot
 2 car garage
  $205/sqft
  Listed 9 days ago
Property Description
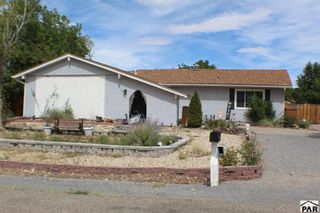
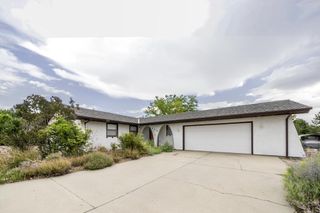
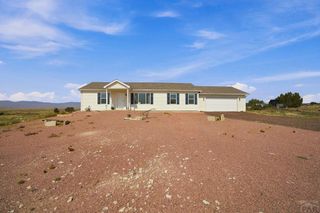
Yes, this could all be yours! Set on approximately 2.5 acres with mountain views, this 3-bedroom, 2-bath ranch offers 1,672 square feet, an attached 2-car garage and a spacious layout that lives really well. High vaulted ceilings, clerestory windows and large windows bring natural light into the open living and dining areas and kitchen. The kitchen has abundant cabinetry and counter space, a large peninsula and stainless refrigerator. A separate laundry room just off the kitchen can be closed off with a pocket door. Refrigerated central air keeps things comfortable through the warmer months. The bedrooms are set apart from the main living area, providing separation from the activity at the front of the house. The primary bedroom has a walk-in closet, private bath with two sinks, shower and linen closet, plus direct access to the back deck. A second bedroom also has a walk-in closet and direct deck access. Fresh interior paint throughout, with new roof, gutters and downspouts. Approximately one acre around the house is fenced, with a sprinkler system and two storage sheds, leaving additional acreage with open space and wide-open views. Bring the RV AND the boat! There's plenty of room for both, plus more. Lake Pueblo State Park is a short drive away. Want even more room? The adjoining corner parcel at 426 S Costilla is also available separately. With 2.5 acres, an open floor plan and room to make it your own, there's a lot of possibility here. Questions? Let's talk.
- Listing Status:
- Active
- Data Last Updated:
- October 5, 2026 at 5:28AM
- Listing Office:
- Haney Real Estate, LLC : 720-672-1580
- Listing Agent:
- Christina Haney : 719-565-7727
- MLS ID:
- 242467

- General: Shed(s)
- Style: Ranch
- Parking: 2 Car Garage AttachedGarage Door OpenerRV Access/ParkingParking spaces: 2
- Roofing: Composition
- Windows: Double Pane WindowsVinyl
- General: FrameStucco
- HOA Amenities: None
- Originating MLS: Pueblo AOR
- School District: 70
- County: Pueblo
- Zoning: A-3Lot 7 + 8 Blk 4 TR 301 Pueblo West Formerly 06-063-04-007 +0290606304034
- View: Mountain(s)View
- Fencing: Metal Fence-Rear
- Utilities: Cable ConnectedBlackHills
- Water: Public
- Source: Pueblo AOR
This listing courtesy of Christina Haney , Haney Real Estate, LLC
Monthly Payment
- Principal & Interest $
- Property Taxes $
- Home Insurance $
- VA Funding Fee $