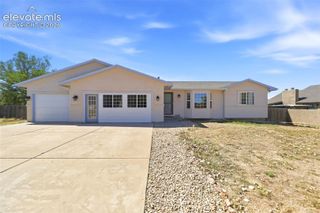
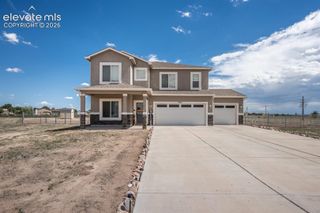
501 S Tejon Avenue, Pueblo West, CO 81007
- 4 beds |
- 3 baths |
- 2,720 sqft
 Single-Family Home
 Built in 2001
 1.01acre lot
 —— car garage
 $150/sqft
 Listed 21 days ago
Property Description
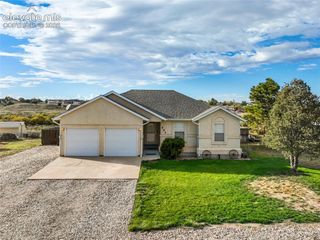
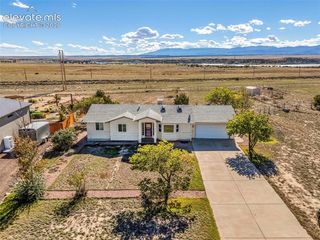
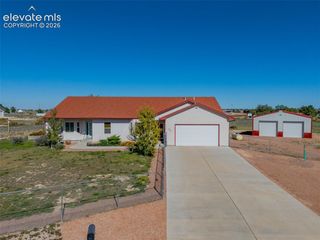
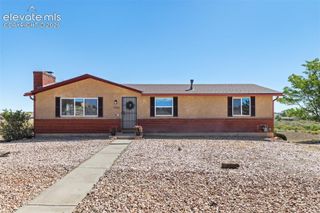
Enjoy wide-open Colorado living with unobstructed mountain views from this spacious 4-level home situated on approximately 1 acre in Pueblo West. The bright, open floor plan offers plenty of natural light and multiple living spaces, including a large living room and an expansive lower-level family room featuring a cozy gas fireplace and walkout to the backyard. Brand-new carpet throughout gives the home a fresh, move-in-ready feel, while the kitchen features brand-new stainless steel appliances, abundant cabinetry, generous counter space and an adjoining dining area with access to the outdoor living space and incredible views. The spacious primary suite includes a private bath and ample closet space, with two additional bedrooms upstairs. The finished basement provides even more flexible living space—ideal for a recreation room, home office, gym or additional storage. Outside, enjoy the open 1-acre setting, low-maintenance landscaping and sweeping, unobstructed views of the mountains and surrounding Colorado landscape. An oversized 3-car attached garage provides plenty of room for vehicles, toys and storage. With approximately 2,700 square feet of finished living space, multiple living areas, fresh carpet, new appliances and views that are hard to beat, this Pueblo West home offers plenty of space and an opportunity to make it your own.
- Listing Status:
- Active
- Data Last Updated:
- October 29, 2026 at 4:18PM
- Listing Office:
- Muldoon Associates Inc : (719) 591-8332
- Listing Agent:
- Sandra Lehmann CDPE CNE SFR : 719-629-6330
- Contact:
- (719) 591-8332
- MLS ID:
- 1416710
- Other Structures: Composite
- Parking: Parking spaces: 3
- Roofing: Composite Shingle
- Windows: Vinyl
- HOA Amenities: 0.0Not Applicable
- Originating MLS: Pikes Peak REALTOR® Services
- School District: Pueblo-70
- County: Pueblo
- Driveway: Concrete
- Zoning: 0712001007
- Utilities: Electricity ConnectedPropane
- Water: Municipal
- Sewer: Septic
- Source: Pikes Peak REALTOR® Services
This listing courtesy of Sandra Lehmann CDPE CNE SFR , Muldoon Associates Inc
Monthly Payment
- Principal & Interest $
- Property Taxes $
- Home Insurance $
- VA Funding Fee $