60 S Pendleton Dr, Pueblo West, CO 81007
- 3 beds |
- 2 baths |
- 1,578 sqft
 Single-Family Home
  Built in 2005
  1.16acre lot
 11 car garage
  $301/sqft
  Listed 1 month ago
Property Description
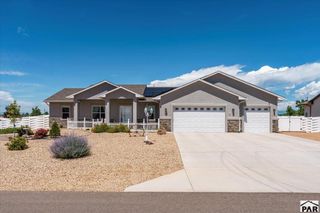
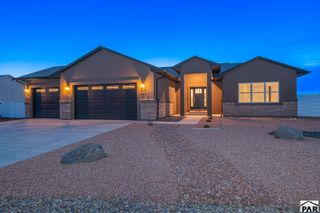
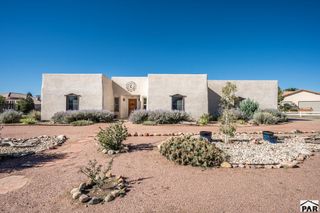
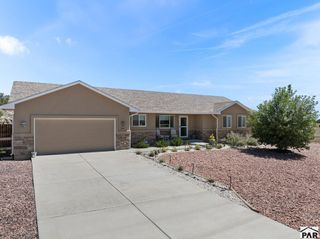
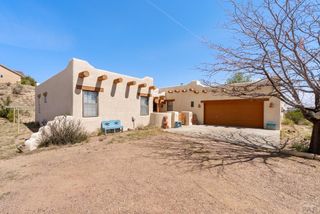
A SHOP LOVER'S DREAM IN PUEBLO WEST! If a (serious) workshop, garage, RV, hobby, or storage space is at the top of your wish list, this property is one you need to see. Beyond the 3 car attached garage, you'll find an impressive 25 x 30 detached shop with a concrete floor, electricity, ample shelving, shop heater, and air conditioning, giving you a comfortable and functional workspace year round. Attached is a spacious 20 x 40 lean to with skylights, providing even more covered space for vehicles, equipment, recreational toys, projects, or storage. Whether you're a car enthusiast, mechanic, woodworker, hobbyist, RV owner, or simply someone who wants a great shop, this property offers a setup that is difficult to find. The home itself is clean, bright, and move in ready with 3 bedrooms, 2 full bathrooms, and everything conveniently located on one level. The open floor plan includes spacious living and dining areas, a comfortable kitchen, and a large primary suite with a walk in closet and jetted tub. Brand new high quality carpet has just been installed, the roof was replaced in 2022, and all appliances are included. Outside, the fully fenced and gated property has been designed to enjoy. Recent concrete flatwork and sidewalks, a huge covered patio, wood deck, hot tub, storage shed, backyard lawn, and mature landscaping provide plenty of outdoor living space. Numerous trees throughout the property are conveniently watered by a drip system.Only 5/10 minutes from Lake Pueblo!
- Listing Status:
- Active
- Data Last Updated:
- October 5, 2026 at 3:27AM
- Listing Office:
- RE/MAX Associates : 719-583-8383
- Listing Agent:
- Renee Hassebroek : 719-582-6644
- MLS ID:
- 241661

- General: Garden Area-RearShed(s)OutbuildingHot Tub-Free Standing
- Style: Ranch
- Parking: 3 Car Garage Attached3 Car Garage Detached4+ Car Garage DetachedGarage Door OpenerRV Access/ParkingParking spaces: 10
- Roofing: Composition
- Windows: Double Pane WindowsVinylWindow Coverings
- General: FrameStuccoAqua Pex
- Road/Access: Paved
- HOA Amenities: None
- Originating MLS: Pueblo AOR
- School District: 70
- County: Pueblo
- Zoning: A-3LOT 4 BLK 12 TR 308 PUEBLO WEST0604203003
- View: Mountain(s)View
- Fencing: Metal Fence-RearWood Fence-Rear
- Utilities: SanIsabel
- Water: Community
- Source: Pueblo AOR
This listing courtesy of Renee Hassebroek , RE/MAX Associates
Monthly Payment
- Principal & Interest $
- Property Taxes $
- Home Insurance $
- VA Funding Fee $