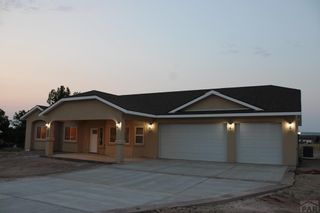
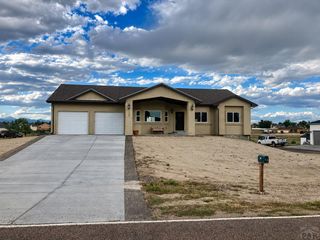
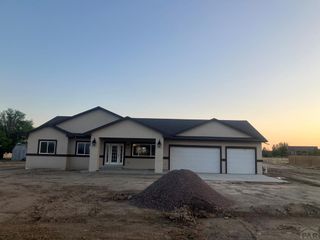
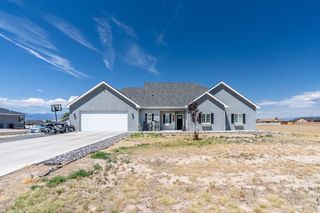
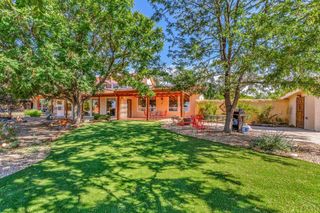
606 S Calaveras Dr, Pueblo West, CO 81007
- 3 beds |
- 2 baths |
- 2,154 sqft
 Single-Family Home
  Built in 2020
  1.07acre lot
 2 car garage
  $279/sqft
  Listed 1 month ago
Property Description
Beautiful residence located in Pueblo West showcasing the exquiste features that are sure to impress. Spacious open concept layout with high vaulted ceilings. The inviting living room boasts a charming fireplace with a mantle. Bay window. The bedrooms are generously sized, including a master bedroom with a walk-in closet. The luxurious master bathroom features a large tiled shower and a standalone tub. The kitchen is unquestionably the most elegant space in the home featuring soft close cabinets and upgraded light fixtures. Granite countertops and a sizable kitchen island with a sink and bar seating. You will love your kitchen windows with a view of the backyard. Covered back patio. Deep 2 car over sized garage with work area. Lots of new landscaping on a drip system. Back yard has out door turf. Hi quality Shop/Barn 30x40 engineered red iron with a lean-to, room for 3 stalls with a 15x40 awning. Good size tack room for hay, feed and tack. Trailer/RV engineered red iron cover 20x60. Mountain views, corner lot. So much to offer! Call and schedule your showing. You will not be disappointed.
- Listing Status:
- Active
- Data Last Updated:
- August 20, 2026 at 12:25PM
- Listing Office:
- RE/MAX Associates : 719-583-8383
- Listing Agent:
- Robyn Mason : 719-568-8530
- MLS ID:
- 241041

- General: Shed(s)Outbuilding
- Style: Ranch
- Parking: 2 Car Garage AttachedRV Access/ParkingParking spaces: 2
- Roofing: Composition
- Windows: Double Pane WindowsVinylWindow Coverings
- General: FrameStucco
- Road/Access: PavedUnimproved
- HOA Amenities: None
- Originating MLS: Pueblo AOR
- School District: 70
- County: Pueblo
- Zoning: A3LOT 19 BLK 2 TR 305 PUEBLO WEST.608404006
- View: Mountain(s)View
- Fencing: Vinyl Fence-Rear
- Utilities: SanIsabel
- Water: Community
- Sewer: Public Sewer
- Source: Pueblo AOR
This listing courtesy of Robyn Mason , RE/MAX Associates
Monthly Payment
- Principal & Interest $
- Property Taxes $
- Home Insurance $
- VA Funding Fee $


 New - 2 days ago