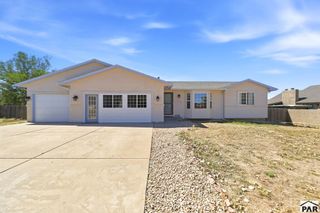
635 E Chaunsey Dr, Pueblo West, CO 81007
- 4 beds |
- 3 baths |
- 2,672 sqft
 Single-Family Home
  Built in 2006
  1.02acre lot
 2 car garage
  $157/sqft
  Listed 2 months ago
Property Description
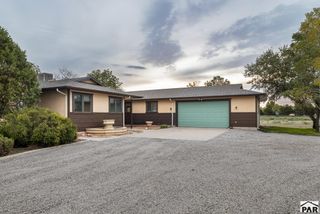
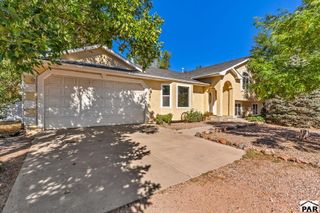
This stunning 4-bedroom, 3-bathroom open-concept home offers a perfect blend of comfort and style, featuring vaulted ceilings, an electric fireplace, and beautiful hardwood flooring throughout the main living area. The well-appointed kitchen is equipped with stainless steel appliances, a sleek tile backsplash, and a convenient breakfast bar. The main level layout includes two bedrooms sharing a full bath, along with a private primary bedroom that boasts its own dedicated en-suite. Downstairs, the finished basement provides an expansive family room with a cozy pellet stove and durable LVT flooring, plus an office, an additional bedroom, and a third full bathroom. Outside, the property includes a fenced backyard with a large patio, work shed, and RV parking, while the front yard is accented with gravel landscaping, trees, and a circular driveway. With recent upgrades like new blinds, a new garage door, and a two-year-old HVAC system, this home is move-in ready.
- Listing Status:
- Active
- Data Last Updated:
- October 5, 2026 at 1:27AM
- Listing Office:
- Keller Williams Performance Realty : 719-583-1100
- Listing Agent:
- Jami Baker Orr Team : 719-647-7252
- MLS ID:
- 241203

- General: Outdoor Lighting-FrontOutdoor Lighting-Rear
- Style: Ranch
- Parking: 2 Car Garage AttachedGarage Door OpenerRV Access/ParkingParking spaces: 2
- Roofing: Composition
- Windows: Double Pane WindowsWindow Coverings
- General: FrameStucco
- Road/Access: Unimproved
- HOA Amenities: None
- Originating MLS: Pueblo AOR
- School District: 70
- County: Pueblo
- Zoning: RRLOT 3 BLK 27 TR 251 PUEBLO WEST9519014003
- View: Mountain(s)View
- Fencing: Wood Fence-Rear
- Water: Public
- Source: Pueblo AOR
This listing courtesy of Jami Baker Orr Team , Keller Williams Performance Realty
Monthly Payment
- Principal & Interest $
- Property Taxes $
- Home Insurance $
- VA Funding Fee $

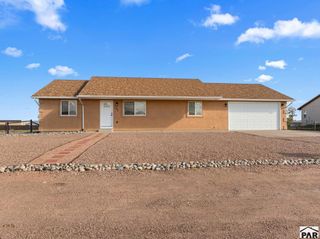
 New - 3 days ago