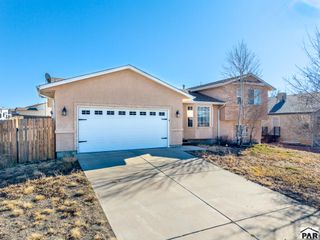
721 S Wolcott Dr, Pueblo West, CO 81007
- 4 beds |
- 2 baths |
- 2,424 sqft
 Single-Family Home
 Built in 2001
 0.26acre lot
 2 car garage
 $126/sqft
 Listed 1 day ago
Property Description
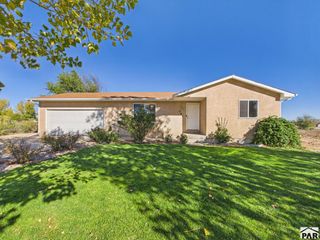
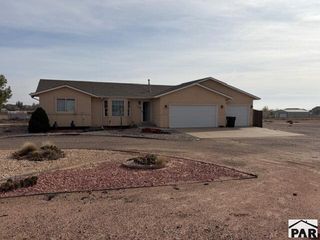
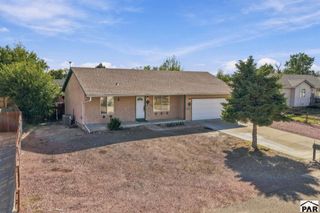
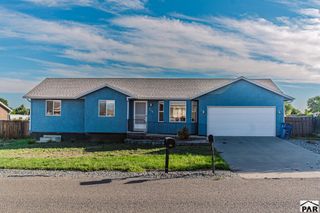
Plenty of room to grow! Built in 2001, This Pueblo West rancher offers 1227 square ft of finished living space on the main level with an 1197 square foot basement. Ceramic tile entry way with coat closet adjoins the nice sized carpeted living room with vaulted ceiling, bay window & plant shelves. Dining area includes ceramic tile flooring, entry to the patio and neighbors the well planned kitchen. Ceramic tile Kitchen offers breakfast bar, tile backsplash, lots of cabinetry and counter top space for much appreciated storage. Two "lazy Susans" and pantry add additional storage. Kitchen appliance pkg. includes, electric range/oven, refrigerator, dishwasher & built-in microwave. Kitchen also provides entry to the two car garage. Primary bedroom has large closets. Full, primary bath with jetted tub. bedrooms two band three are of ample, both served by a full bath with tub and shower. Unfinished basement is designed for a large family room, laundry room is present (washer & dryer included), 4th bedroom is not fully finished, but is certainly livable. Quality, Air-Ease furnace, recent water heater, rough-in plumbing. Fully fenced back yard. On city sewer. Property is on corner lot, only house on the block, easement on north side, so no close neighbors.
- Listing Status:
- Active
- Data Last Updated:
- November 19, 2026 at 7:25AM
- Listing Office:
- RE/MAX Of Pueblo Inc : 719-546-1717
- Listing Agent:
- John Grove : 719-369-7169
- MLS ID:
- 243292

- General: Bath
- Style: Ranch
- Parking: 2 Car Garage AttachedGarage Door OpenerParking spaces: 2
- Roofing: Composition
- Windows: Double Pane WindowsVinylWindow Coverings
- General: FrameStuccoCopper PlumbingPlastic PlumbingAqua Pex
- Road/Access: Paved
- HOA Amenities: None
- Originating MLS: Pueblo AOR
- School District: 70
- County: Pueblo
- Zoning: R-1LOT 1 BLK 8 TR 338 PUEBLO WEST0614405018
- Fencing: Metal Fence-RearWood Fence-Rear
- Utilities: SanIsabel
- Water: Public
- Sewer: Public Sewer
- Source: Pueblo AOR
This listing courtesy of John Grove , RE/MAX Of Pueblo Inc
Monthly Payment
- Principal & Interest $
- Property Taxes $
- Home Insurance $
- VA Funding Fee $