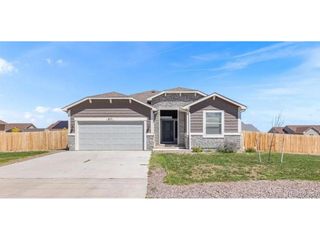
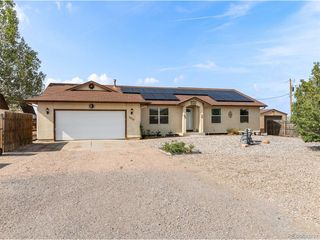
824 E Loma Dr, Pueblo West, CO 81007
- 4 beds |
- 2 baths |
- 1,904 sqft
 Single-Family Home
 Built in 2026
 1.01acre lot
 3 car garage
 $226/sqft
 Listed 15 days ago
Property Description
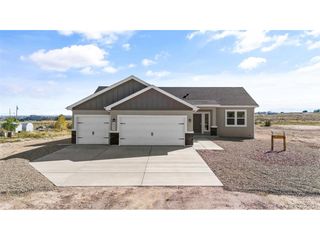
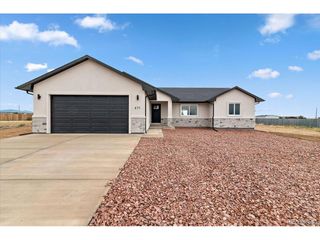
BUILDER INCENTIVES OFFERED! Use towards buyer closing costs, a builder-paid interest rate buy-down, OR explore other flexible options available! Experience Colorado ranch living in this newly built Westover Homes "Whisper" plan on a quiet 1-acre lot. This 1,904 sq. ft. rancher features an open-concept layout with 9-foot ceilings and panoramic mountain views! The spacious kitchen boasts granite countertops, a large island, stainless GE appliances, soft-close cabinetry, and a walk-in pantry. The bright living area flows into a breakfast nook and a versatile dining/flex space, perfect for entertaining. Retreat to the private primary suite featuring a luxurious 5-piece bath with a soaking tub, walk-in shower, and dual granite vanities. Three additional bedrooms and a full guest bath provide ample space for family or flex space. Built for efficiency, this fully electric home includes central A/C and modern systems to help lower utility costs. Functional details include a dedicated mudroom/laundry room and a 3-car garage. Outside, enjoy a low-maintenance stucco exterior and a xeriscaped front yard. The expansive lot offers endless opportunities and includes dedicated RV parking. Ideally located minutes from I-25, you are less than 30 minutes from Colorado Springs and only 10 minutes from Pueblo. Prime location, modern comfort, and unmatched views-schedule your showing today!
- Listing Status:
- Active
- Data Last Updated:
- October 28, 2026 at 7:20AM
- Listing Office:
- Better Homes & Gardens Real Estate - Kenney & Co. : 719-924-3292
- Listing Agent:
- Ryan Marquez : 719-924-3292
- Contact:
- 719-924-3292
- MLS ID:
- 4532362

- General: Oversized Garage
- Other Structures: Patio
- Parking: Attached
- Roofing: Fiberglass
- General: FrameStoneStuccoConcreteOne
- Road/Access: Dirt
- Originating MLS: ires
- School District: Pueblo County Rural 70
- County: Pueblo
- Zoning: RE
- View: Mountain(s)
- Utilities: Electricity Available
- Water: Public
- Sewer: Septic Tank
- Source: ires
- Exclusions: Staging Items
This listing courtesy of Ryan Marquez , Better Homes & Gardens Real Estate - Kenney & Co.
Monthly Payment
- Principal & Interest $
- Property Taxes $
- Home Insurance $
- VA Funding Fee $