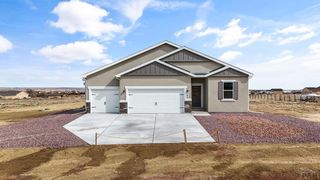
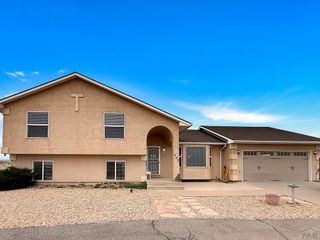
1003 Olivecrest Dr, Pueblo, CO 81005
- 3 beds |
- 2 baths |
- 1,946 sqft
 Single-Family Home
  Built in 2018
  7,405sqft lot
 3 car garage
  $244/sqft
  Listed 14 days ago
Property Description
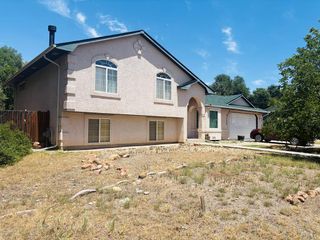
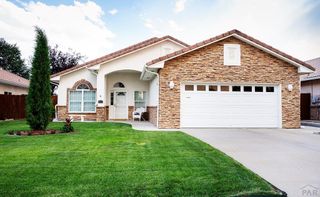
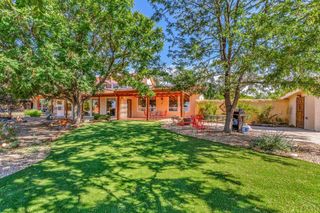
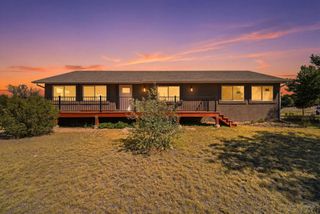
Welcome home to this exceptional ranch-style property offering true one-level living in one of the area's most sought-after neighborhoods, where homes rarely become available! Perfectly situated on a beautifully landscaped corner lot, this immaculate home features three spacious bedrooms, two bathrooms, and a highly desirable three-car garage. The inviting floor plan includes a dedicated office at the front of the home, ideal for working remotely or creating a quiet retreat. The well-appointed kitchen boasts gleaming granite countertops, stainless steel appliances, and abundant workspace, while ceramic tile flooring flows throughout the common areas and office for both style and durability. The spacious primary suite serves as a relaxing retreat, complete with a luxurious five-piece en-suite bathroom. Step outside to your private, fully fenced backyard oasis featuring a large covered concrete patio that's perfect for entertaining, relaxing, or enjoying Colorado's beautiful weather year-round. The attractive stucco exterior enhances the home's curb appeal, and the pride of ownership is evident throughout. Opportunities like this are few and far between, making this a rare chance to own a meticulously maintained ranch home in a neighborhood where residents love to stay. Don't miss your opportunity to make this beautiful property your next home!
- Listing Status:
- Active
- Data Last Updated:
- August 20, 2026 at 1:25PM
- Listing Office:
- CB Realty : 719-550-2500
- Listing Agent:
- John Chudzinski : 719-232-4515
- MLS ID:
- 241582

- Style: Ranch
- Parking: 3 Car Garage AttachedGarage Door OpenerParking spaces: 3
- Roofing: Tile
- Windows: Double Pane WindowsWindow Coverings
- General: FrameSlab
- HOA Amenities: TrashCommon Area Maintenance300.0Annually
- Originating MLS: Pueblo AOR
- School District: 60
- County: Pueblo
- Zoning: R2ULOT 7 BLK 9 REGENCY CREST SUBDIVISION FILING NO 7 FORMERLY #15-043-04-0021504313007
- Fencing: Wood Fence-Rear
- Utilities: BlackHills
- Water: Public
- Sewer: Public Sewer
- Source: Pueblo AOR
This listing courtesy of John Chudzinski , CB Realty
Monthly Payment
- Principal & Interest $
- Property Taxes $
- Home Insurance $
- VA Funding Fee $