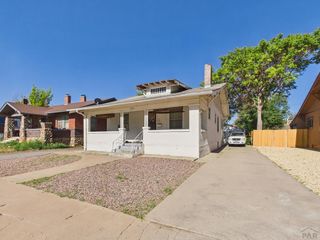
1422 Palmer Ave, Pueblo, CO 81004
- 4 beds |
- 2 baths |
- 1,686 sqft
 Single-Family Home
  Built in 1952
  6,142sqft lot
 1 car garage
  $112/sqft
  Listed 1 month ago
Property Description
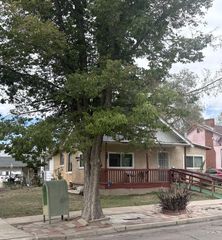
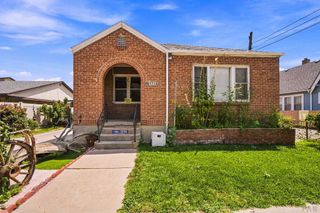
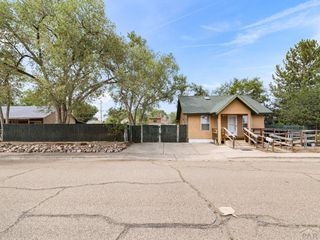
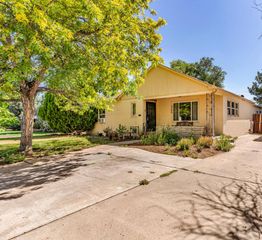
Step into the charm of this classic home featuring beautiful original hardwood floors throughout the living room, dining room, and main-level bedrooms. The spacious living and dining room combination offers abundant natural light, a ceiling fan, and timeless architectural details including arched doorways that add character and warmth. The updated kitchen blends modern convenience with classic appeal, featuring newer cabinetry, butcher block countertops, stainless steel appliances, and updated flooring. A short hallway with a linen closet leads to two comfortable main-level bedrooms, both with original hardwood floors, wood windows, and ceiling fans. The main level bathroom offers modern finishes. The full basement expands the home's living potential with two additional bedrooms, a full bathroom with a laundry area, and a large unfinished storage space ready for your future storage needs. Outside, you'll find a covered concrete front porch with decorative iron railings, stucco exterior, a long driveway providing ample off-street parking, a detached one-car garage with an automatic opener, a fenced backyard, and solar panels already installed on the roof. Offering a blend of original character and thoughtful updates, this home provides comfortable living with plenty of space, storage, and potential for its next owner. The copper in the basement has been vandalized.
- Listing Status:
- Active
- Data Last Updated:
- August 20, 2026 at 7:28AM
- Listing Office:
- Quest Real Estate Partners : 719-332-0004
- Listing Agent:
- Terrie Elwood : 719-332-0004
- MLS ID:
- 241198

- Style: Ranch
- Parking: 1 Car Garage DetachedParking spaces: 1
- Roofing: Composition
- Windows: Double Pane Windows
- General: FrameStucco
- HOA Amenities: None
- Originating MLS: Pueblo AOR
- School District: 60
- County: Pueblo
- Zoning: R-3Lots 12 + 13 Blk 5 Minnequa Add1511113007
- Utilities: BlackHills
- Water: Public
- Sewer: Public Sewer
- Source: Pueblo AOR
This listing courtesy of Terrie Elwood , Quest Real Estate Partners
Monthly Payment
- Principal & Interest $
- Property Taxes $
- Home Insurance $
- VA Funding Fee $

 New - 2 days ago