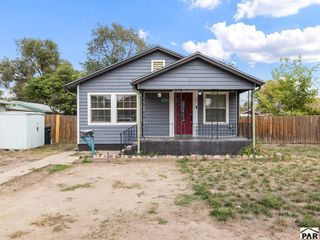
1550 Pike Ave, Pueblo, CO 81007
- 4 beds |
- 1 bath |
- 1,387 sqft
 Single-Family Home
  Built in 1943
  6,839sqft lot
 —— car garage
  $159/sqft
  Listed 12 days ago
Property Description
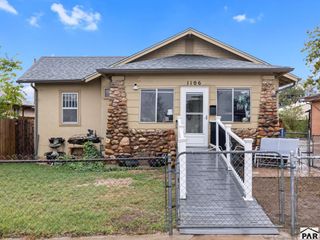
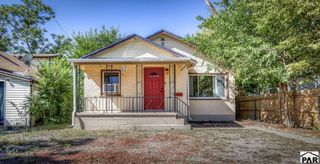
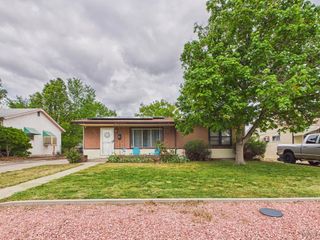
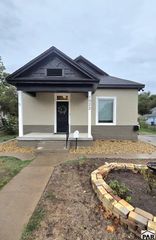
Extensively remodeled from top to bottom, this 4-bed home combines a fresh, updated interior with flexible living spaces inside and out. Set on a lel lot with a charming covered front porch, ample off-street parking with 2 separate driveways plus an oversized carport, and beautiful low maintenance mature landscaping. The main-level offers an easy, function al layout with 3 beds, a full bath, living room, kitchen and an convenient laundry/mudroom. The remodeled kitchen opens to the main living space and features an extended butcher-block island and counters, stainless steel appliances, oversized single-basin sink, abundant cabinetry, open shelving, and counter-to-ceiling backsplash. The versatile basement additionally offers a spacious family room, 4th bedroom, utility room and dedicated store room- giving plenty of room to spread out. But still need more space to stretch? Step out to the fully fenced backyard that is designed for enjoying with a large, covered patio, separate gravel firepit and ample gardening space. With new electrical systems, plumbing, roofing, water heater, windows, flooring, interior and exterior paint, fixtures, and meters, this extensive remodel has gone through an in depth inspection and permitting process that has brought the home up to contemporary building code standards. From significant finishes to the finer details, this residence offers the feel of a new home without the associated price tag.
- Listing Status:
- Active
- Data Last Updated:
- October 5, 2026 at 7:28AM
- Listing Office:
- Muldoon Associates, Inc : 719-544-1828
- Listing Agent:
- Nichole Dennis : 719-650-3367
- MLS ID:
- 242408

- General: Outdoor Lighting-Rear
- Style: Ranch
- Parking: 1 Car Carport AttachedParking spaces: 1
- Roofing: CompositionFlat
- Windows: Double Pane WindowsVinylWindow Coverings
- General: FrameBlockStuccoAqua PexSlabBlock
- Road/Access: Paved
- HOA Amenities: None
- Originating MLS: Pueblo AOR
- School District: D60
- County: Pueblo
- Zoning: R-2LOT 9 BLK 7 HARRY O SCHMIDT SUB429240003
- Fencing: Wood Fence-Rear
- Utilities: BlackHills
- Water: Public
- Sewer: Public Sewer
- Source: Pueblo AOR
This listing courtesy of Nichole Dennis , Muldoon Associates, Inc
Monthly Payment
- Principal & Interest $
- Property Taxes $
- Home Insurance $
- VA Funding Fee $

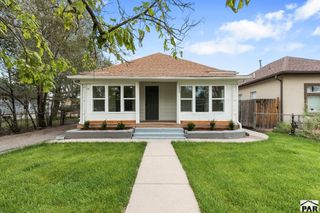
 New - 2 days ago