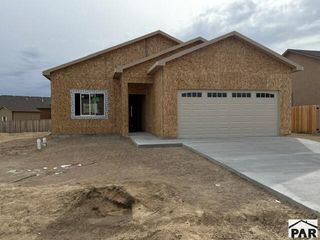
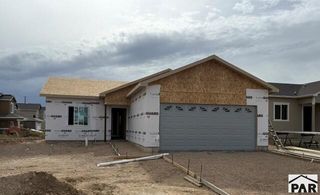
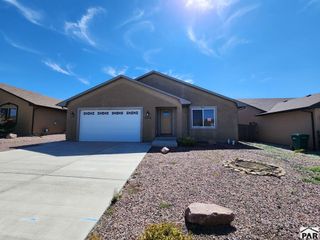
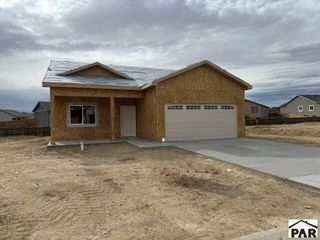
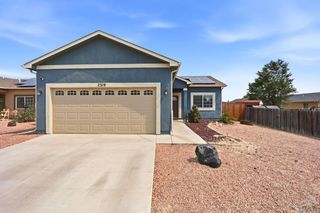
1551 Positano Ct, Pueblo, CO 81008
- 2 beds |
- 2 baths |
- 1,350 sqft
 Single-Family Home
  Built in 2020
  8,364sqft lot
 2 car garage
  $263/sqft
  Listed 3 days ago
Property Description
Welcome to 1551 Positano Ct! This thoughtfully designed, single-level home offers approximately 1,350 square feet with 2 bedrooms and 2 bathrooms. The inviting floor plan makes excellent use of the space and features a spacious primary suite with walk-in closet and large shower, a built-in pantry, and comfortable living areas. Additional features include quartz kitchen counter, a tankless water heater, blown-in insulation, main-level furnace access, and an insulated crawl space providing space for ductwork. The attractive stucco and stone exterior complements the landscaped yard, while the covered rear patio with low-maintenance composite decking provides a wonderful space to relax and enjoy the outdoors. Situated on an approximately 8,364-square-foot corner lot, this home combines comfortable single-level living, thoughtful design, attractive finishes, and outdoor space. Come see all this Bella Vista home has to offer!
- Listing Status:
- Active
- Data Last Updated:
- October 5, 2026 at 12:28AM
- Listing Office:
- EXIT Realty DTC, Cherry Ck, P.P : 303-790-7200
- Listing Agent:
- Jennifer Dehn : 719-924-0368
- MLS ID:
- 242562

- Style: Ranch
- Parking: 2 Car Garage AttachedGarage Door OpenerParking spaces: 2
- Roofing: Composition
- Windows: Double Pane Windows
- General: FrameStucco
- Road/Access: Paved
- HOA Amenities: TrashSnow RemovalMaintenance GroundsRoad MaintenanceCommon Area Maintenance200.0Monthly
- Originating MLS: Pueblo AOR
- School District: 60
- County: Pueblo
- Zoning: PUDLOT 1 BLK 3 BELLA VISTA SUBDIVISION FILING NO 2 FORMERLY #05-122-14-002 THRU 010 + 019 THRU 024 + 028 THRU 041 + 045 THRU 1090512214117
- Fencing: Metal Fence-Rear
- Utilities: Current Internet Provider: XfinityBlackHills
- Water: Public
- Sewer: Public Sewer
- Source: Pueblo AOR
This listing courtesy of Jennifer Dehn , EXIT Realty DTC, Cherry Ck, P.P
Monthly Payment
- Principal & Interest $
- Property Taxes $
- Home Insurance $
- VA Funding Fee $