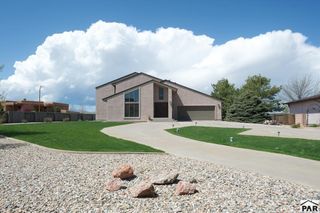
156 Encino Dr, Pueblo, CO 81005
- 5 beds |
- 4 baths |
- 5,150 sqft
 Single-Family Home
  Built in 1978
  0.33acre lot
 2 car garage
  $97/sqft
  Listed 1 month ago
Property Description
Welcome to this beautifully remodeled 5-bedroom, 4-bathroom home offering approximately 5,150 square feet of thoughtfully designed living space. Ideal for both everyday living and entertaining, this exceptional property combines elegant updates with impressive indoor and outdoor amenities. The centerpiece of the home is the stunning 18' x 28' heated indoor swimming pool, surrounded by soaring vaulted ceilings and a dramatic wall of windows that fills the space with abundant natural light year-round. The home has been tastefully remodeled with quality finishes throughout, creating a comfortable and sophisticated atmosphere. The spacious primary suite provides a private retreat featuring dual vanities, a luxurious steam shower, a separate soaking tub, and an expansive walk-in closet. Situated on a generous one-third-acre lot in El Camino, the beautifully landscaped grounds are designed for outdoor enjoyment and entertaining. The property features a versatile sport court suitable for basketball and pickleball, along with a large storage shed and dedicated gardening area. Additional highlights include three furnaces and two air-conditioning systems, providing efficient and comfortable climate control throughout the home. With its impressive indoor pool, beautifully updated interior, expansive lot, and exceptional recreational amenities, this home offers a rare combination of luxury, comfort, and year-round entertainment.
- Listing Status:
- Active
- Data Last Updated:
- October 5, 2026 at 2:28AM
- Listing Office:
- HomeSmart : 303-858-8100
- Listing Agent:
- Sherri Hopper : 719-641-4999
- MLS ID:
- 241755

- General: Garden Area-RearShed(s)Outbuilding
- Pool: In Ground
- Parking: 2 Car Garage AttachedGarage Door OpenerRV Access/ParkingParking spaces: 2
- Roofing: Composition
- Windows: Double Pane Windows
- General: FrameBrickWood SidingCopper PlumbingTwo
- Road/Access: Paved
- HOA Amenities: None
- Originating MLS: Pueblo AOR
- School District: 60
- County: Pueblo
- Zoning: R-2LOT 32 BLK 2 EL CAMINO SUB 4TH1516306035
- Fencing: Wood Fence-Rear
- Utilities: Cable ConnectedBlackHills
- Water: Public
- Sewer: Community Sewer
- Source: Pueblo AOR
This listing courtesy of Sherri Hopper , HomeSmart
Monthly Payment
- Principal & Interest $
- Property Taxes $
- Home Insurance $
- VA Funding Fee $