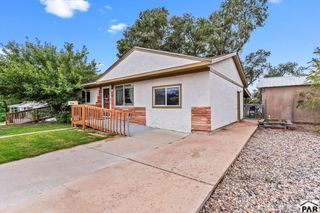
1601 Claremont Ave, Pueblo, CO 81004
- 4 beds |
- 2 baths |
- 1,614 sqft
 Single-Family Home
  Built in 1931
  6,098sqft lot
 1 car garage
  $164/sqft
  Listed 9 days ago
Property Description
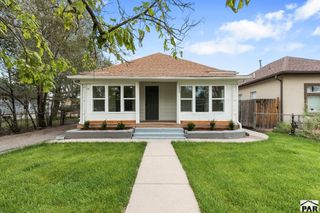
Welcome to 1601 Claremont Ave! The brick exterior and enclosed front porch create a warm first impression. Beautiful tile flooring and a wood ceiling make the entry especially inviting. This 4-bedroom, 2-bath home offers comfortable living across the main and basement levels, with updates throughout. The main level features laminate flooring, a living room with a fireplace, a dining area with a ceiling fan, and a kitchen with Formica countertops and stainless steel appliances that stay with the home. Two bedrooms and a bathroom with a tub updated in 2023 complete the main floor. Downstairs, you'll find two additional non-conforming bedrooms with newly installed carpet, a second full bathroom, a laundry room with an included washer and dryer, built-in storage, and a spacious storage room with an anchored safe. Split A/C units provide added comfort in both main-level bedrooms and one basement bedroom. Outside, the fully fenced front and backyard feature pet-friendly artificial turf installed in June 2026. The backyard also includes a spacious storage shed, offering plenty of room for tools, equipment, and more. Other updates include a roof installed in February 2022 and furnace/boiler and water heater updates from 2021. The owned Blink security system also stays with the home. With flexible living space, generous storage, and thoughtful updates throughout, this home is ready for its next chapter! Some photos virtually staged.
- Listing Status:
- Active
- Data Last Updated:
- October 4, 2026 at 11:25PM
- Listing Office:
- Keller Williams Clients Choice : 719-535-0355
- Listing Agent:
- Eric Estrada : 719-722-0009
- MLS ID:
- 242473

- General: Shed(s)
- Style: Ranch
- Parking: 1 Car Garage AttachedParking spaces: 1
- Roofing: Composition
- Windows: Vinyl
- General: FrameBrickAqua Pex
- Road/Access: Paved
- HOA Amenities: None
- Originating MLS: Pueblo AOR
- School District: Pueblo School District 60
- County: Pueblo
- Zoning: R-2LOTS 29 + 30 BLK 13 MINNEQUA ADD1511127009
- Fencing: Metal Fence-FrontWood Fence-Rear
- Utilities: BlackHills
- Water: Public
- Sewer: Public Sewer
- Source: Pueblo AOR
This listing courtesy of Eric Estrada , Keller Williams Clients Choice
Monthly Payment
- Principal & Interest $
- Property Taxes $
- Home Insurance $
- VA Funding Fee $

 New - 1 day ago