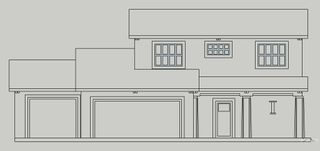
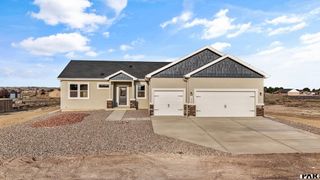
1696 E Silverwood Dr, Pueblo, CO 81007
- 3 beds |
- 2 baths |
- 1,658 sqft
 Single-Family Home
  Built in 2021
  1.37acre lot
 3 car garage
  $259/sqft
  Listed 23 days ago
Property Description
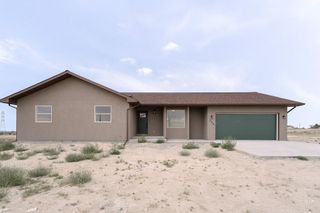
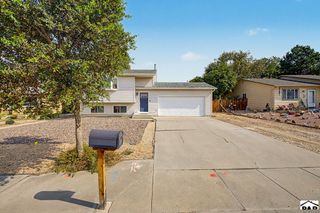
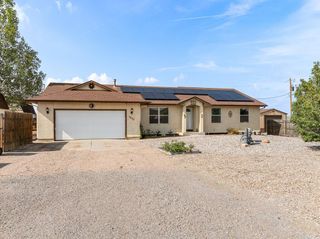
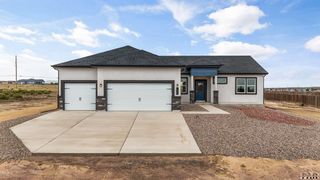
ADORABLE, MOVE-IN READY, AND ROOM TO BREATHE! Welcome to this beautifully designed ranch-style home on 1.37 acres in Pueblo West, where modern style, comfortable living, and wide-open Colorado space come together. Step inside and you'll love the bright and airy feel, vaulted ceilings, oversized windows, and beautiful luxury vinyl flooring throughout the main living areas. The heart of the home is the open-concept living space, where a stone-surround gas fireplace creates a warm and inviting focal point. Large windows fill the room with natural light, while the seamless flow between the living room, dining area, and kitchen makes everyday living and entertaining easy. The bright white kitchen is fresh, stylish, and functional, featuring quartz countertops, stainless steel appliances, subway tile backsplash, generous cabinetry, and a large center island with seating. With 3 bedrooms and 2 bathrooms, the home offers a comfortable layout, including an impressively spacious primary suite with vaulted ceilings, abundant natural light, a walk-in closet, double vanity, and private en-suite bath. Carpeted bedrooms add warmth and comfort, while luxury vinyl flooring throughout the main living areas is easy to maintain. Outside, you'll find 1.37 acres of your very own Colorado space—room to breathe, spread out, and enjoy extra distance between you and the neighbors. Relax on the covered patio, take in the wide-open surroundings and mountain views, or imagine all the ways you can make th
- Listing Status:
- Active
- Data Last Updated:
- August 20, 2026 at 7:28AM
- Listing Office:
- Keller Williams Clients Choice : 719-535-0355
- Listing Agent:
- Shannon Davis : 719-259-0030
- MLS ID:
- 241404

- Style: Ranch
- Parking: 3 Car Garage AttachedParking spaces: 3
- Roofing: Composition
- Windows: VinylWindow Coverings
- General: Stucco
- HOA Amenities: None
- Originating MLS: Pueblo AOR
- School District: 70-Pueblo
- County: Pueblo
- Zoning: A-3LOT 6 BLK 13 TR 255 PUEBLO WEST AMEND9534005006
- Water: Public
- Source: Pueblo AOR
This listing courtesy of Shannon Davis , Keller Williams Clients Choice
Monthly Payment
- Principal & Interest $
- Property Taxes $
- Home Insurance $
- VA Funding Fee $