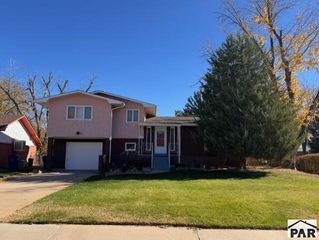
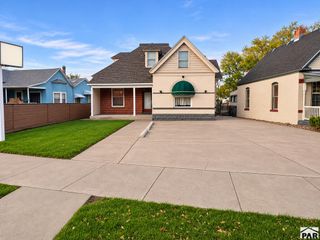
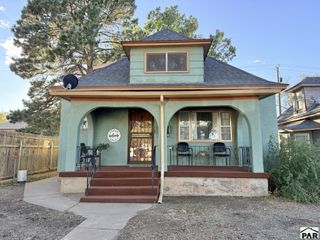
1718 Englewood Dr, Pueblo, CO 81005
- 4 beds |
- 2 baths |
- 2,641 sqft
 Single-Family Home
 Built in 1956
 6,534sqft lot
 1 car garage
 $121/sqft
 Listed 7 days ago
Property Description
Welcome home to this spacious and beautifully refreshed Southside Pueblo home! Offering over 2,300 square feet of living space, this 4-bedroom, 2-bathroom home combines generous living areas, fresh updates, and a convenient location. Step inside and enjoy the fresh new look, featuring all-new carpet and flooring, fresh paint throughout, and beautiful new granite kitchen countertops. The kitchen also features nearly new stainless appliances, making it a great space for everyday living and entertaining. One of the standout features of this home is the two separate family rooms, with one located upstairs and another downstairs. Whether you need extra room for entertaining, a game room, movie nights, or simply spreading out, this home offers plenty of flexibility to fit your lifestyle. The home also features a one-car attached garage for added convenience. Outside, enjoy low-maintenance xeriscape landscaping in both the front and back yards, along with a covered rear patio that's perfect for relaxing and enjoying Colorado's beautiful weather. Location is another bonus! Situated on Pueblo's Southside, the home is just two blocks from South High School and two blocks from Beckwood Park, offering convenient access to recreation, schools, and nearby amenities.
- Listing Status:
- Active
- Data Last Updated:
- November 19, 2026 at 4:27AM
- Listing Office:
- EXIT Realty DTC, Cherry Ck, P.P : 303-790-7200
- Listing Agent:
- Vincent Guerrero : 719-250-9772
- MLS ID:
- 243194

- Style: Ranch
- Parking: 1 Car Garage AttachedGarage Door OpenerParking spaces: 1
- Roofing: Composition
- Windows: Wood FramesMetalWindow Coverings
- General: Stucco
- Road/Access: Paved
- HOA Amenities: None
- Originating MLS: Pueblo AOR
- School District: 60
- County: Pueblo
- Zoning: R-2LOT 9 BLK 14 HIGHLAND PARK 4TH1510129009
- Fencing: Metal Fence-RearWood Fence-Rear
- Utilities: Cable ConnectedBlackHills
- Water: Public
- Sewer: Public Sewer
- Source: Pueblo AOR
This listing courtesy of Vincent Guerrero , EXIT Realty DTC, Cherry Ck, P.P
Monthly Payment
- Principal & Interest $
- Property Taxes $
- Home Insurance $
- VA Funding Fee $