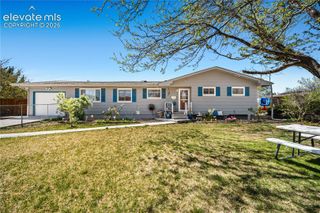
1748 Killdeer Court, Pueblo, CO 81008
- 4 beds |
- 3 baths |
- 2,616 sqft
 Single-Family Home
  Built in 2015
  6,347sqft lot
 —— car garage
  $134/sqft
  Listed 19 days ago
Property Description
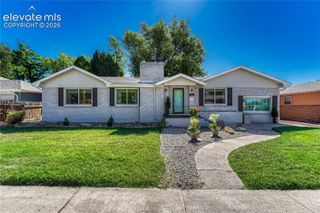
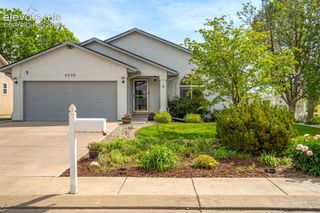
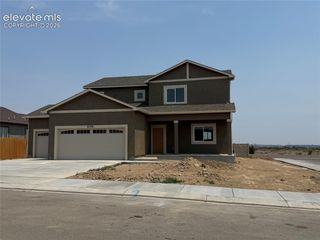
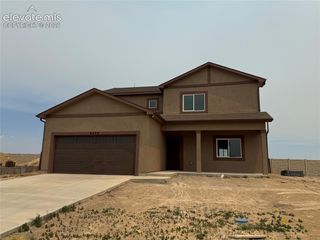
Welcome to this beautifully maintained 4-bedroom, 3-bath home nestled on a quiet cul-de-sac in Pueblo's desirable northside community. This spacious home offers an inviting covered front porch and a thoughtfully designed open floor plan perfect for both everyday living and entertaining. The kitchen is the heart of the home, featuring a convenient breakfast bar, abundant cabinetry, and seamless flow into the dining and living areas. The spacious primary suite provides a private retreat with a luxurious en-suite bath complete with dual vanities, a soaking tub, and ample storage. Three additional bedrooms offer flexibility for guests, a home office, or growing households. Step outside to enjoy the expansive backyard and covered patio, ideal for summer barbecues and outdoor gatherings. Conveniently located near shopping, dining, entertainment, and with easy access to I-25, this move-in-ready home offers the perfect blend of comfort, functionality, and location. Come see this one today!
- Listing Status:
- Active
- Data Last Updated:
- August 20, 2026 at 7:18AM
- Listing Office:
- Exp Realty LLC : 888-440-2724
- Listing Agent:
- Lauren Jerden MRP : 719-600-9831
- Contact:
- 888-440-2724
- MLS ID:
- 9584683
- Other Structures: ConcreteCovered
- Parking: Parking spaces: 2
- Roofing: Composite Shingle
- HOA Amenities: Covenant Enforcement258.0Annual
- Originating MLS: Pikes Peak REALTOR® Services
- School District: Pueblo-60
- County: Pueblo
- Driveway: Concrete
- Zoning: 0511105020
- Fencing: Rear
- Utilities: Electricity ConnectedNatural Gas Connected
- Water: Assoc/Distr
- Sewer: Sewer
- Source: Pikes Peak REALTOR® Services
This listing courtesy of Lauren Jerden MRP , Exp Realty LLC
Monthly Payment
- Principal & Interest $
- Property Taxes $
- Home Insurance $
- VA Funding Fee $