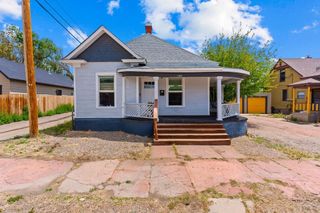
1809 Garwood Dr, Pueblo, CO 81005
- 3 beds |
- 2 baths |
- 1,064 sqft
 Single-Family Home
  Built in 1958
  6,534sqft lot
 1 car garage
  $221/sqft
  Listed 4 days ago
Property Description
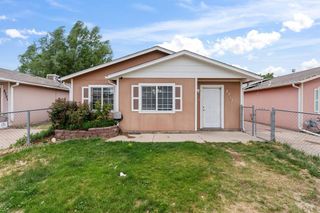
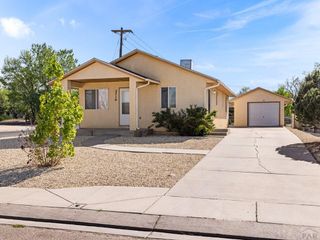
Step inside this well-maintained one-level Highland Park Rancher. The inviting living room sets the tone to say, Home Sweet Home. There are 3 bedrooms, and 2 bathrooms. One full and one half bath. The kitchen boasts plenty of cabinets and counter space, making meal preparation a breeze. The dining area is conveniently located right off the kitchen, creating a seamless flow between the kitchen and dining space. The primary bedroom features a half bath. Original hardwood oak flooring is still under the carpet, which would adding a touch of elegance to the home once uncovered. The 1 car-attached garage has heated room at the back end to make of your own The well maintained front and back yard are a true oasis. Ther is a sprinkler system in the front yard. The backyard is fenced off, providing a private space for relaxing and entertaining. Enjoy the shade and all the colorful flowers which bloom yearly. Conveniently located just moments away from shops, restaurants, parks, and schools, this home offers the perfect blend of comfort and ease for everyday living.
- Listing Status:
- Active
- Data Last Updated:
- May 31, 2026 at 1:27AM
- Listing Office:
- Sorella Real Estate : 719-621-4778
- Listing Agent:
- Pete Junta : 719-253-2811
- MLS ID:
- 240191

- Style: Ranch
- Parking: 1 Car Garage AttachedParking spaces: 1
- Roofing: Composition
- Windows: Double Pane WindowsWindow Coverings
- General: FrameStuccoCopper PlumbingPlastic Plumbing
- Road/Access: Paved
- HOA Amenities: None
- Originating MLS: Pueblo AOR
- School District: 60B
- County: Pueblo
- Zoning: R-2LOT 6 HIGHLAND PARK 10TH1510406006
- Fencing: Wood Fence-Rear
- Utilities: BlackHills
- Water: Public
- Sewer: Public Sewer
- Source: Pueblo AOR
This listing courtesy of Pete Junta , Sorella Real Estate
Monthly Payment
- Principal & Interest $
- Property Taxes $
- Home Insurance $
- VA Funding Fee $

 New - 21 hours ago