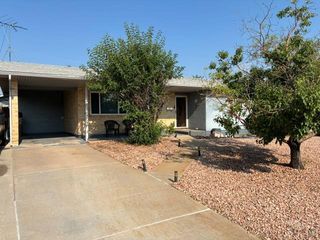
2009 Wyoming Ave, Pueblo, CO 81004
- 4 beds |
- 2 baths |
- 1,924 sqft
 Single-Family Home
  Built in 1949
  8,712sqft lot
 1 car garage
  $130/sqft
  Listed 22 days ago
Property Description
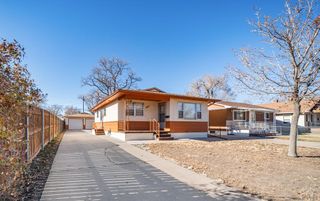
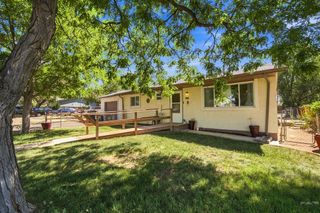
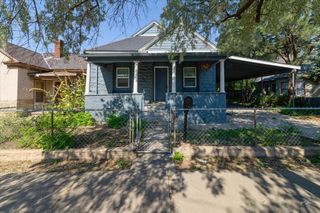
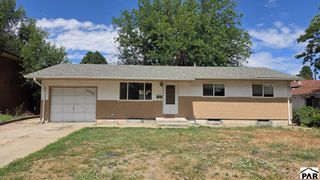
Adorable brick home ready for new owner. You will appreciate the unique yard that has a variety of plants that are mature and cared for. Enter the home from the covered front porch you be delighted by the beautiful front door.. You will be aware of the pride of ownership the moment you walk in. Pleasant details of the living room including decorative wood trim on walls. Beautiful curio cabinet that stays with home, designer and original built-ins stand out immediately. 2 bedrooms on main level. Don't miss the charm of the many built-ins. Open floor plan that gives you a wonderful flow with living room eating area and kitchen. Lots of natural light is provided, with quality windows that were updated less than 8 years ago. The kitchen has beautiful Hickory cabinets that include a matching hutch and pantry with roll out shelves. The bath has been updated to include a free standing soaker tub for your enjoyment. The basement is completely finished to provide that extra space you need. 2 more bedrooms and a large family room. Don't miss the 2nd bath and laundry room that has the laundry shoot from upstairs bedroom. The extra's just keeping coming as you go to the backdoor and see the patio that leads to the additional finished room that is completely finished, wonderful for outdoor entertaining, workshop, craft room , your choices are endless. The large backyard is a large sanctuary to be enjoyed. New sewer line 2024, Mini splitters and updated electrical 2023.
- Listing Status:
- Active
- Data Last Updated:
- August 20, 2026 at 12:25PM
- Listing Office:
- RE/MAX Of Pueblo Inc : 719-546-1717
- Listing Agent:
- Paula Williams : 719-240-9458
- MLS ID:
- 241426

- General: Alley AccessGarden Area-FrontGarden Area-RearOutdoor Lighting-FrontOutdoor Lighting-Rear
- Style: Ranch
- Parking: 1 Car Garage DetachedParking spaces: 1
- Roofing: CompositionFlat
- Windows: Double Pane WindowsVinylLow Emissivity WindowsWindow Coverings
- General: BrickPlastic Plumbing
- Road/Access: Paved
- HOA Amenities: None
- Originating MLS: Pueblo AOR
- School District: 60
- County: Pueblo
- Zoning: R-2LOT 5 BLK 2 CF+I CORP SUB1512326005
- Fencing: Metal Fence-FrontWood Fence-FrontBlock Fence-RearVinyl Fence-FrontVinyl Fence-Rear
- Utilities: Cable ConnectedCurrent Internet Provider: ComcastBlackHills
- Water: Public
- Sewer: Public Sewer
- Source: Pueblo AOR
This listing courtesy of Paula Williams , RE/MAX Of Pueblo Inc
Monthly Payment
- Principal & Interest $
- Property Taxes $
- Home Insurance $
- VA Funding Fee $

 New - 21 hours ago