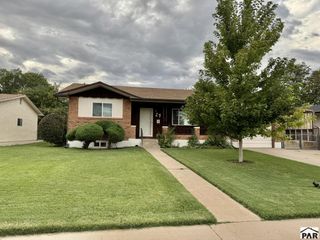
2206 Cartier Dr, Pueblo, CO 81005
- 4 beds |
- 2 baths |
- 1,702 sqft
 Single-Family Home
  Built in 1977
  6,490sqft lot
 —— car garage
  $200/sqft
  Listed 11 days ago
Property Description
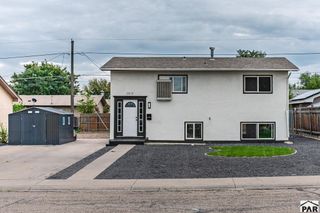
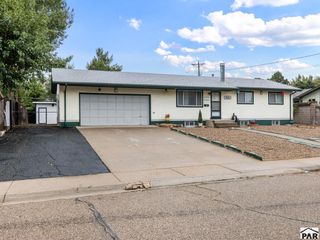
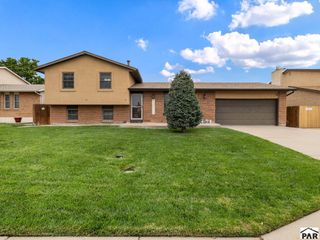
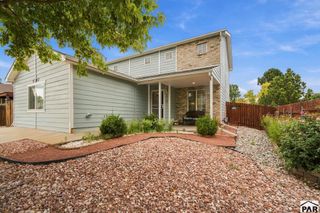
Welcome to 2206 Cartier Drive! This spacious 4-bedroom, 2-bath home offers plenty of room to spread out and enjoy. Step inside to a large living room, a nice-sized kitchen with ample workspace, and generously sized bedrooms throughout. A separate family room featuring a cozy fireplace provides the perfect additional space for relaxing, entertaining, or spending time with family. Outside, mature trees and established landscaping add character and shade to the property, while the large two-car garage provides plenty of room for vehicles, storage, and more. An added bonus—paid-off solar panels offer the opportunity for lower energy costs without an additional solar payment. Conveniently located near shopping, schools, and everyday amenities with easy access to major roads, this home combines space, comfort, and convenience. With four bedrooms, multiple living areas, a fireplace, two-car garage, mature landscaping, and owned solar, 2206 Cartier Drive has a lot to offer. Schedule your showing today!
- Listing Status:
- Active
- Data Last Updated:
- October 5, 2026 at 1:27AM
- Listing Office:
- Rocky Mountain Realty : 719-569-7276
- Listing Agent:
- Shawn Martinez : 719-240-2502
- MLS ID:
- 242431

- General: Shed(s)
- Parking: 2 Car Garage AttachedGarage Door OpenerParking spaces: 2
- Roofing: Composition
- Windows: Single PaneWindow Coverings
- General: FrameBrick VeneerStuccoCopper PlumbingBi-Level
- Road/Access: Paved
- HOA Amenities: None
- Originating MLS: Pueblo AOR
- School District: 60
- County: Pueblo
- Zoning: R-2LOT 3 BLK 1 STARLITE HILLS 6TH1516121021
- Fencing: Wood Fence-FrontWood Fence-Rear
- Water: Public
- Sewer: Public Sewer
- Source: Pueblo AOR
This listing courtesy of Shawn Martinez , Rocky Mountain Realty
Monthly Payment
- Principal & Interest $
- Property Taxes $
- Home Insurance $
- VA Funding Fee $

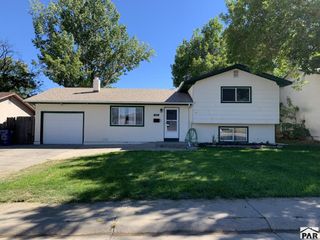
 New - 1 day ago