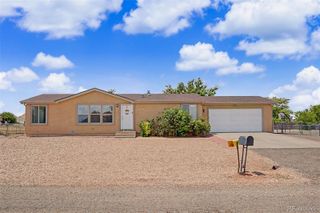
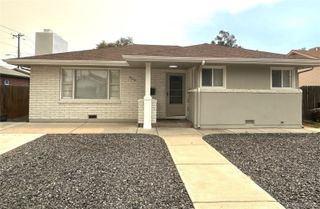
2319 W 18th Street, Pueblo, CO 81003
- 3 beds |
- 2 baths |
- 1,223 sqft
 Single-Family Home
  Built in 2019
  5,663sqft lot
 2 car garage
  $266/sqft
  Listed 1 month ago
Property Description
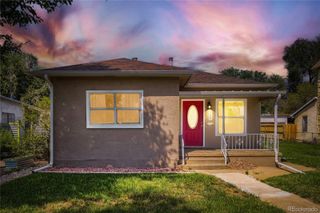
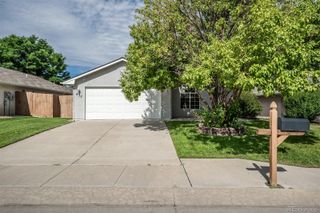
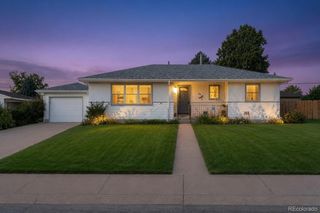
Built in 2019 and carefully maintained, this 3-bedroom, 2-bath home offers comfortable single-level living with a bright, open-concept layout. The kitchen, dining area, and living room flow together seamlessly, creating an inviting space for everyday living and entertaining. The kitchen features rich cabinetry, stainless steel appliances, generous counter space, and a large center island with bar seating. Durable flooring, abundant natural light, and tasteful blue accent walls add warmth and personality throughout the home. The spacious primary bedroom includes a walk-in closet and private ensuite bath with a walk-in shower. Two additional bedrooms provide flexibility for guests, a home office, or hobbies. Solar panels offer added energy efficiency, while the low-maintenance front yard provides attractive curb appeal with minimal upkeep. An attached 2-car garage offers convenient parking and additional storage. An assumable VA loan may also be available to qualified buyers, subject to lender approval and applicable requirements. Located at 2319 W 18th Street, this well-cared-for Pueblo home combines modern construction, a functional floor plan, and easy everyday living.
- Listing Status:
- Active
- Data Last Updated:
- August 20, 2026 at 7:22AM
- Listing Office:
- Sorella Real Estate : 719-225-9539
- Listing Agent:
- Angela Torri : 719-225-9539
- MLS ID:
- 8721597

- Other Structures: Patio
- Parking: ConcreteParking spaces: 2
- Roofing: Composition
- Windows: Double Pane Windows
- General: OneSlab
- Road/Access: Public
- Originating MLS: recolorado
- School District: Pueblo City 60
- County: Pueblo
- Zoning: R-2LOT 4 BLK 2 HYDE PARK GARDENS A SPECIAL AREA PLAN FORMERLY #05-270-00-017 THRU 019 + 05-271-01-001 + 05-271-02-001 + 05-271-03-0010-5-27-1-29-004
- Fencing: Partial
- Utilities: Electricity ConnectedNatural Gas Connected
- Water: Public
- Sewer: Public Sewer
- Source: recolorado
- Ownership: Individual
- Exclusions: Seller's personal property including curtains and curtain rodsring camera and doorbellsecurity system equipment.
This listing courtesy of Angela Torri , Sorella Real Estate
Monthly Payment
- Principal & Interest $
- Property Taxes $
- Home Insurance $
- VA Funding Fee $