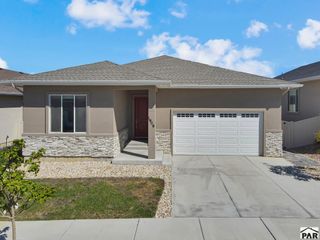
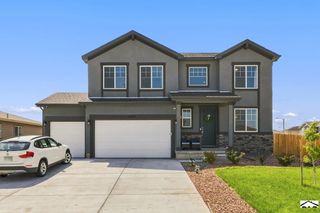
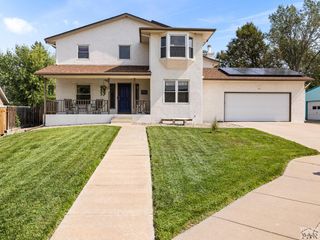
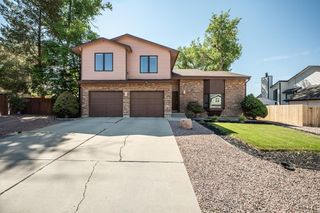
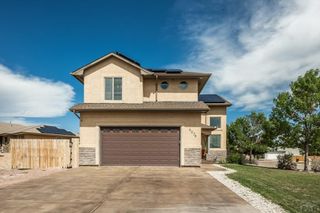
24 Robertson Rd, Pueblo, CO 81001
- 5 beds |
- 5 baths |
- 3,618 sqft
 Single-Family Home
  Built in 1965
  0.43acre lot
 2 car garage
  $131/sqft
  Listed 3 days ago
Property Description
Discover room to relax and enjoy at 24 Robertson Rd! Set amid mature trees and landscaping, this inviting 5-bedroom, 5-bathroom home offers a park-like setting with spacious living areas throughout. Hardwood flooring adds warmth to the living room and kitchen, where granite countertops, a glass tile backsplash, pendant lighting, and a breakfast nook create a welcoming space. The kitchen includes a refrigerator, range top, double oven, microwave, and built-in toaster. A large main-level family room features a fireplace, while both the family room and formal dining room open onto the covered patio for easy indoor-outdoor entertaining. Upstairs, three bedrooms include a spacious primary suite with its own sitting area, fireplace, large walk-in closet, and adjoining full bathroom with a double-sink vanity. The basement offers another generous family/recreation room, an additional bedroom, and a three-quarter bathroom with a walk-in shower. Step outside to a fenced backyard filled with mature greenery, a fire pit for evenings under the stars, and a storage shed. From quiet mornings on the covered patio to lively gatherings inside, this home offers space to make every day special!
- Listing Status:
- Active
- Data Last Updated:
- October 4, 2026 at 11:25PM
- Listing Office:
- Keller Williams Performance Realty : 719-583-1100
- Listing Agent:
- Sharanne Rothenbucher : 719-406-1141
- MLS ID:
- 242566

- General: BalconyShed(s)
- Parking: 2 Car Garage AttachedGarage Door OpenerParking spaces: 2
- Roofing: Composition
- Windows: Vinyl
- General: FrameBrickCopper PlumbingPlastic PlumbingTwoConcrete Perimeter
- Road/Access: Paved
- HOA Amenities: None
- Originating MLS: Pueblo AOR
- School District: Pueblo
- County: Pueblo
- Zoning: R-1SLY 4.75 FT FRONT + 60.83 FT REAR LOT 33 + NLY 101.83FT FRONT + 35.54 FT REAR LOT 34 BLK 129 BELMONT 15TH AMEND0420217026
- Water: Public
- Sewer: Public Sewer
- Source: Pueblo AOR
This listing courtesy of Sharanne Rothenbucher , Keller Williams Performance Realty
Monthly Payment
- Principal & Interest $
- Property Taxes $
- Home Insurance $
- VA Funding Fee $

 New - 1 day ago