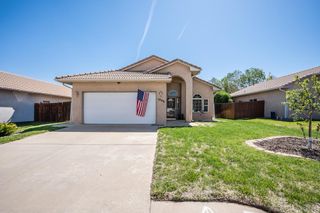
2911 Country Club Dr, Pueblo, CO 81008
- 2 beds |
- 2 baths |
- 1,536 sqft
 Single-Family Home
  Built in 1964
  9,583sqft lot
 2 car garage
  $241/sqft
  Listed 1 day ago
Property Description
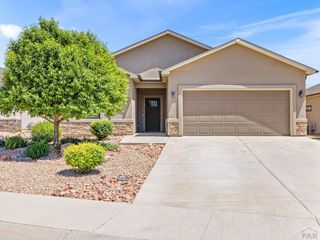
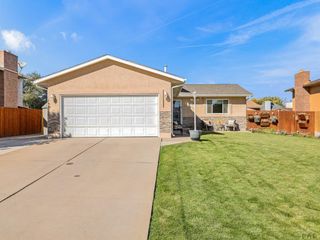
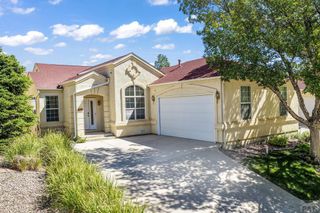
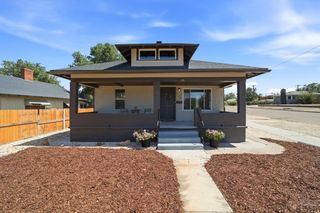
Located in the desirable Country Club area & within walking distance of the golf course, this well-maintained stucco & brick ranch offers comfortable single-level living w/ room to grow. Featuring 2 bedrooms, 2 bathrooms, & a flexible floor plan, the home includes a space that could easily be converted into a third bedroom. Mature landscaping & excellent curb appeal create a welcoming first impression. Inside, hardwood flooring extends through most of the home. The updated kitchen features quartz countertops, breakfast bar seating, elec. range/oven, dishwasher, refrigerator, microwave, & abundant cabinet space. Dining options include both a casual dining area & a formal dining room. The spacious living room offers a gas log fireplace, built-in bookshelves, & large windows for natural light. An additional sitting area or office provides flexibility for work, hobbies, or relaxation. The primary bedroom is generously sized, while one bathroom features a remodeled walk-in shower. Outdoor living is highlighted by a covered patio overlooking the fenced backyard, ideal for entertaining or enjoying Colorado evenings. A storage shed provides extra space for tools & equipment. The oversized detached 2-car garage, accessed from the rear, offers room for vehicles, storage, or a workshop. Newer electrical service adds value & peace of mind. Conveniently located near shopping, dining, parks, & recreation, this property combines a sought-after location, quality updates & a versatile layout.
- Listing Status:
- Active
- Data Last Updated:
- May 31, 2026 at 2:25AM
- Listing Office:
- RE/MAX Of Pueblo Inc : 719-546-1717
- Listing Agent:
- Team Gary Miller : 719-586-8701
- MLS ID:
- 240289

- General: Shed(s)
- Style: Ranch
- Parking: 2 Car Garage DetachedGarage Door OpenerParking spaces: 2
- Roofing: Composition
- Windows: Double Pane WindowsVinyl
- General: FrameStuccoCopper PlumbingPlastic Plumbing
- Road/Access: Paved
- HOA Amenities: None
- Originating MLS: Pueblo AOR
- School District: 60
- County: Pueblo
- Zoning: R-1LOT 9 BLK 6 PUEBLO GOLF + COUNTRY CLUB SUB524214013
- Fencing: Wood Fence-Rear
- Utilities: Cable ConnectedBlackHills
- Water: Public
- Sewer: Public Sewer
- Source: Pueblo AOR
This listing courtesy of Team Gary Miller , RE/MAX Of Pueblo Inc
Monthly Payment
- Principal & Interest $
- Property Taxes $
- Home Insurance $
- VA Funding Fee $

 New - 2 days ago