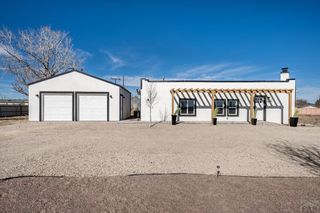
29465 E US Hwy 50, Pueblo, CO 81006
- 5 beds |
- 3 baths |
- 2,254 sqft
 Single-Family Home
  Built in 1980
  1.01acre lot
 5 car garage
  $199/sqft
  Listed 1 month ago
Property Description
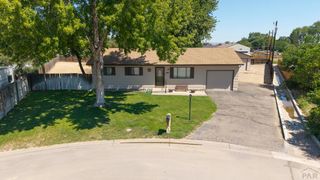
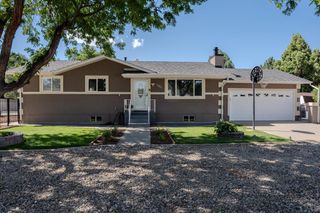
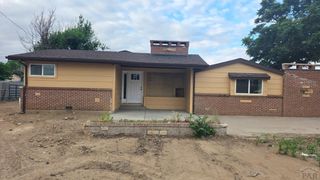
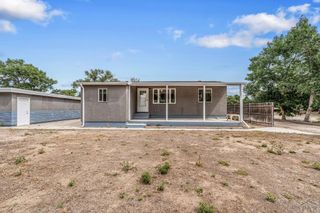
PRICE IMPROVEMENT PLUS BUYER INCENTIVES! Beautifully updated 5BED, 3BATH home on 1 acre in the highly desirable St. Charles Mesa! This spacious property is a mechanic's/hobbyist's dream, featuring an attached 2-car garage plus an additional 900 sq. ft. attached garage/workshop complete with a large loft for extra workspace or storage. Inside, the upper level showcases newer wood-look laminate flooring, updated light fixtures, recessed lighting & a welcoming entry highlighted by newer black metal stair railings & a built-in bench with storage. Enjoy plenty of room to relax & entertain with a large living room upstairs & family room downstairs. The spacious kitchen offers abundant cabinetry, breakfast bar seating & stainless steel appliances. The fully remodeled main bath features stylish tile floors & beautifully tiled tub surround, while the additional bathrooms have updated tiled showers, newer vanities & flooring. All 5 bedrooms offer generous space. Lower level features a dedicated laundry room with new flooring. Step outside to enjoy the newer Trex deck, open patio, mature trees & large yard with endless possibilities, including a fenced rear area with 2 metal storage sheds. Additional peace of mind comes with a new septic tank installed in 2022. Tucked away on a private road (Jabberwocky) just off the highway, this exceptional property offers privacy, space & incredible value. Don't miss your opportunity to make this move-in-ready home yours!
- Listing Status:
- Active
- Data Last Updated:
- August 20, 2026 at 12:25PM
- Listing Office:
- Rocky Mountain Realty : 719-569-7276
- Listing Agent:
- Toby Villanueva : 719-252-9055
- MLS ID:
- 240985

- General: Shed(s)
- Parking: 2 Car Garage Attached3 Car Garage AttachedParking spaces: 5
- Roofing: Composition
- Windows: Double Pane WindowsVinylWindow Coverings
- General: FrameStuccoAqua PexBi-Level
- Road/Access: PavedUnimproved
- HOA Amenities: None
- Originating MLS: Pueblo AOR
- School District: 70
- County: Pueblo
- Zoning: A3PAR B SUBDIVISION NO 199 FORMERLY #14-010-05-0241401047002
- Fencing: Metal Fence-Rear
- Utilities: BlackHills
- Water: Public
- Source: Pueblo AOR
This listing courtesy of Toby Villanueva , Rocky Mountain Realty
Monthly Payment
- Principal & Interest $
- Property Taxes $
- Home Insurance $
- VA Funding Fee $