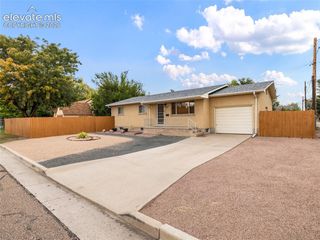
3 MacArthur Road, Pueblo, CO 81001
- 4 beds |
- 2 baths |
- 1,313 sqft
 Single-Family Home
 Built in 1959
 9,583sqft lot
 —— car garage
 $217/sqft
 Listed 5 days ago
Property Description
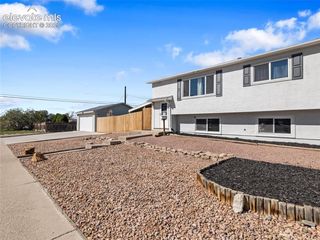
Welcome to this 4-bedroom, 2-bath ranch-style home located in Pueblo’s Belmont area. Offering approximately 1,313 square feet of finished, single-level living space, the home features a functional floor plan with all four bedrooms on the main level. The kitchen includes a gas range/oven, refrigerator, dishwasher and garbage disposal. Additional features include refrigerated central air, double-pane vinyl windows, ceiling fans and hard-surface countertops. The property also features ramp access at the front entrance, along with a second exterior ramp on the southeast side of the home providing direct access to a bedroom. Outside, the 0.22-acre lot offers a fenced backyard with mature trees, storage shed and covered rear patio, providing additional space for outdoor use and entertaining. With convenient access to area shopping and other amenities, this property offers a combination of indoor and outdoor space in an established Belmont location. Schedule your showing and come see what 3 MacArthur Road has to offer.
- Listing Status:
- Active
- Data Last Updated:
- October 28, 2026 at 4:17AM
- Listing Office:
- RE/MAX Associates : 719-583-8383
- Listing Agent:
- Charlotte McCormick : (719) 619-6581
- Contact:
- 719-583-8383
- MLS ID:
- 2241084
- General: Storage Shed
- Other Structures: Storage ShedConcreteCovered
- Parking: Parking spaces: 0
- Roofing: Composite Shingle
- Windows: Vinyl
- HOA Amenities: 0.0Not Applicable
- Originating MLS: Pikes Peak REALTOR® Services
- School District: Pueblo-60
- County: Pueblo
- Driveway: Concrete
- Zoning: 420207003
- Fencing: Rear
- Utilities: Cable AvailableCable ConnectedElectricity AvailableElectricity ConnectedNatural Gas AvailableNatural Gas Connected
- Water: Municipal
- Sewer: Sewer
- Source: Pikes Peak REALTOR® Services
This listing courtesy of Charlotte McCormick , RE/MAX Associates
Monthly Payment
- Principal & Interest $
- Property Taxes $
- Home Insurance $
- VA Funding Fee $

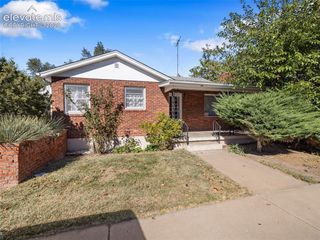
 New - 14 hours ago