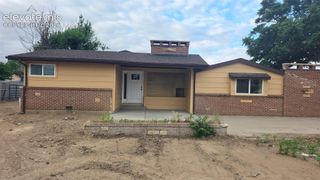
30640 Aldred Road, Pueblo, CO 81006
- 4 beds |
- 2 baths |
- 2,128 sqft
 Single-Family Home
  Built in 1999
  3.72acre lot
 —— car garage
  $188/sqft
  Listed 1 month ago
Property Description
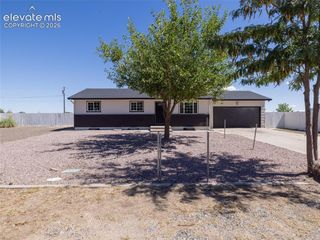
Set on 3.72 acres, this spacious 4-bedroom, 2-bath manufactured home offers approximately 2,128 finished sq. ft. and plenty of room to spread out inside and out. The home sits on a permanent foundation with a purged title and features large, open living and dining areas, attractive wood-look flooring, abundant natural light, and a roomy kitchen with generous cabinet and counter space, butcher-block style countertops, and stainless appliances. The primary suite includes a large bath with soaking tub and separate shower, while the second bath features an updated tiled tub/shower surround and skylight. Outside, mature trees provide shade and character, with a covered carport, deck, and plenty of open space for vehicles, equipment, animals, hobbies, or recreation. The standout feature is the approximately 45' x 56' detached metal shop—about 2,520 sq. ft.—with multiple overhead doors, including a large equipment/RV-style door, extensive open work and storage space, lighting, insulation in portions of the building, and an upper storage/loft area. A fully owned solar system approximately 3 years old adds additional value with no solar lease or loan to assume. The property is served by community water and septic. This hard-to-find acreage property offers a unique combination of living space, land, shop utility, storage, and flexibility. Buyer to verify measurements, permitted uses, shop details, and all property information.
- Listing Status:
- Active
- Data Last Updated:
- October 5, 2026 at 4:18AM
- Listing Office:
- RE/MAX Associates : 719-583-8383
- Listing Agent:
- Joe Villalva RENE : (719) 664-9326
- Contact:
- 719-583-8383
- MLS ID:
- 9484797
- General: Shop
- Other Structures: Shop
- Parking: Parking spaces: 4
- Roofing: Composite Shingle
- HOA Amenities: 0.0Not Applicable
- Originating MLS: Pikes Peak REALTOR® Services
- School District: Pueblo-70
- County: Pueblo
- Driveway: Gravel
- Zoning: 0436000012
- Fencing: All
- Utilities: Electricity ConnectedNatural Gas ConnectedSolar
- Water: Assoc/Distr
- Sewer: Sewer
- Source: Pikes Peak REALTOR® Services
This listing courtesy of Joe Villalva RENE , RE/MAX Associates
Monthly Payment
- Principal & Interest $
- Property Taxes $
- Home Insurance $
- VA Funding Fee $