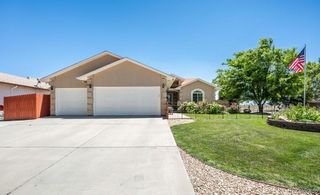
3321 Modesto Place, Pueblo, CO 81005
- 5 beds |
- 4 baths |
- 2,710 sqft
 Single-Family Home
  Built in 2000
  0.29acre lot
 3 car garage
  $166/sqft
  Listed 22 days ago
Property Description
Welcome to this beautifully updated tri-level home nestled in a cul-de-sac in desirable El Camino! Featuring solar panels for energy efficiency that will be paid off at closing, modern updates, and tankless water heater. From the moment you arrive, you'll appreciate the fully landscaped front and backyard, providing fantastic curb appeal and plenty of space to relax or entertain. Step inside to a bright and inviting living room that flows seamlessly into the kitchen and dining area. The kitchen features stainless steel appliances, a double-basin sink, and a window overlooking the backyard, while the spacious dining area is ideal for everyday living and hosting guests. Just a few steps down, you'll find a large family room centered around a cozy fireplace, along with a convenient dog door and a centrally located bathroom with laundry for added functionality. Upstairs, the primary suite offers a walk-in closet and a luxurious 5-piece bathroom complete with a soaking tub and separate walk-in shower. Two additional bedrooms and a full hallway bathroom complete the upper level. The basement provides even more living space with two additional bedrooms, including one with its own private 3/4 bathroom featuring a walk-in shower. The backyard is designed for entertaining and relaxation, featuring raised garden beds, storage shed, and plenty of room for gatherings.
- Listing Status:
- Active
- Data Last Updated:
- August 20, 2026 at 3:22PM
- Listing Office:
- Keller Williams Performance Realty : 719-583-1100
- Listing Agent:
- Amber Galassini : 719-248-4121
- MLS ID:
- 7227244

- General: Dog RunGardenLightingPrivate YardRain GuttersBath
- Style: A-Frame
- Other Structures: Front PorchDeckPatioCovered
- Parking: ConcreteInsulated GarageParking spaces: 3
- Roofing: Composition
- Windows: Double Pane WindowsEgress WindowsWindow Coverings
- General: Tri-LevelConcrete Perimeter
- Road/Access: Public
- Originating MLS: recolorado
- School District: Pueblo City 60
- County: Pueblo
- Zoning: R-2LOT 37 BLK 40 EL CAMINO SUB 13TH FILING FORMERLY 15-212-00-010 + 15-212-34-0251-5-21-2-45-006
- Fencing: Full
- Utilities: Electricity AvailableElectricity ConnectedNatural Gas AvailableNatural Gas Connected
- Water: Public
- Sewer: Public Sewer
- Source: recolorado
- Ownership: Individual
- Exclusions: Sellers personal property
This listing courtesy of Amber Galassini , Keller Williams Performance Realty
Monthly Payment
- Principal & Interest $
- Property Taxes $
- Home Insurance $
- VA Funding Fee $