354 E Stewart Drive, Pueblo, CO 81007
- 4 beds |
- 2 baths |
- 1,664 sqft
 Single-Family Home
  Built in 2026
  7,841sqft lot
 —— car garage
  $178/sqft
  Listed 15 days ago
Property Description
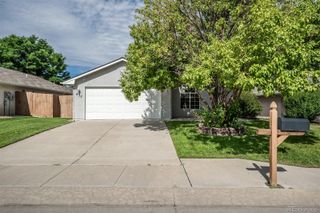
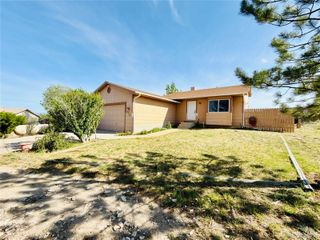
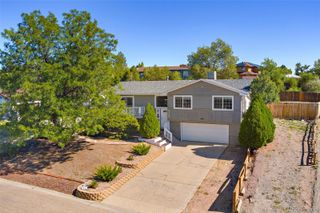
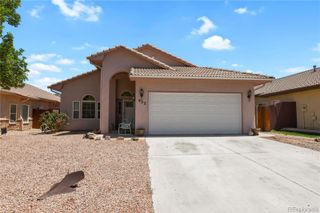
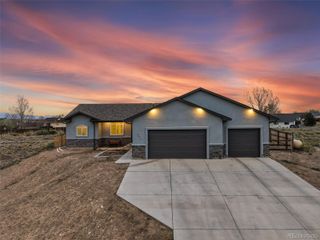
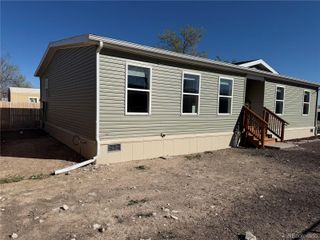
Welcome to this brand-new 4-bedroom, 2-bath ranch-style home in Pueblo West. Built in 2026, this thoughtfully designed 1,664-square-foot home offers a bright, open floor plan with clean lines, modern finishes, and abundant natural light throughout. The expansive living area features wide-plank wood-style vinyl flooring, a contemporary ceiling fan, and a striking custom accent wall that creates a natural focal point for the room. The space flows seamlessly into the kitchen and dining areas, providing a functional layout for both everyday living and entertaining. The kitchen stands out with a large center island, double-basin stainless steel sink, stainless steel appliances, shaker-style cabinetry, pendant lighting, and generous workspace. A dedicated coffee bar with additional cabinetry, open shelving, and a contrasting wood accent wall adds both character and convenient storage. Just off the kitchen, the dining area is filled with natural light and complemented by a soft green accent wall. The private primary suite includes a spacious walk-in closet and a well-appointed five-piece en-suite bath with dual vanities, a glass-enclosed shower, and a freestanding soaking tub. Three additional bedrooms offer flexibility for guests, a home office, or hobbies, while the second full bathroom features matte black fixtures and a tub-and-shower combination. A dedicated laundry room with wall-mounted shelving adds convenience and organization, and a separate pantry provides additional storage. Outside, the home features modern exterior finishes, mature shade trees, and a spacious fenced yard with plenty of room for future landscaping, gardening, or outdoor living. Central air conditioning, natural gas heating, and vinyl windows provide year-round comfort. Located in Pueblo West School District 70 and convenient to local amenities, this move-in-ready home offers modern design, flexible living space, and room to make the property your own.
- Listing Status:
- Active
- Data Last Updated:
- August 20, 2026 at 7:22AM
- Listing Office:
- Pulse Real Estate Group LLC : 719-238-3536
- Listing Agent:
- Scott Coddington : 719-238-3536
- MLS ID:
- 8657537

- General: Private Yard
- Other Structures: Deck
- Parking: Parking spaces: 4
- Roofing: Composition
- Windows: Double Pane Windows
- General: One
- Road/Access: Paved
- Originating MLS: recolorado
- School District: Pueblo County 70
- County: Pueblo
- Zoning: LOT 23 BLK1 TR 337 PUEBLO WEST 2025 CHM 26X62 VIN: 233-000-H-A013494AB7-3-90-1-81-459
- Fencing: Partial
- Utilities: Electricity ConnectedNatural Gas Connected
- Water: Public
- Sewer: Public Sewer
- Source: recolorado
- Ownership: Builder
- Exclusions: n/a
This listing courtesy of Scott Coddington , Pulse Real Estate Group LLC
Monthly Payment
- Principal & Interest $
- Property Taxes $
- Home Insurance $
- VA Funding Fee $