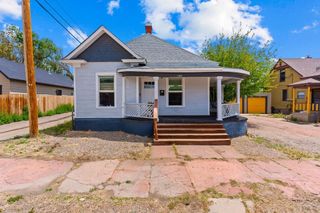
3726 Canterbury Lane, Pueblo, CO 81005
- 3 beds |
- 2 baths |
- 1,536 sqft
 Single-Family Home
  Built in 1968
  6,098sqft lot
 1 car garage
  $186/sqft
  Listed 7 days ago
Property Description
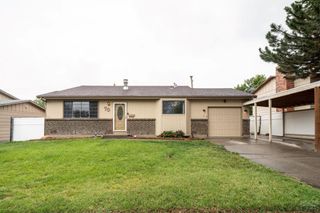
Beautifully updated Highland Park bi-level home featuring 3 bedrooms, 2 bathrooms, and a 1-car garage. The exterior offers great curb appeal with a stylish stucco and stone finish. Inside, the upper level showcases attractive laminate flooring throughout, along with three spacious bedrooms and a remodeled full bathroom featuring tile flooring and a tiled walk-in shower. Downstairs, you'll find a generous living area, dining space, and an inviting kitchen complete with stainless steel appliances, a gas range, quartz countertops, custom cabinetry, and subway tile backsplash. Wood-look tile flooring adds warmth and durability throughout the kitchen, dining area, bathrooms, and lower-level landing. Outside, the front and back yards feature mature grass and plenty of room to enjoy the outdoors. The property also offers convenient RV parking in both the front and backyard, providing extra space and flexibility for recreational vehicles, trailers, or additional parking needs. The backyard includes a large covered patio that stretches across the back of the home, a roomy storage shed, and a playground set that stays with the property. Garden enthusiasts will appreciate the thriving garden area, where rosemary, oregano, strawberries, blueberries, and raspberries are already sprouting and will soon be ready to enjoy.
- Listing Status:
- Active
- Data Last Updated:
- May 31, 2026 at 2:25AM
- Listing Office:
- RE/MAX Of Pueblo Inc : 719-546-1717
- Listing Agent:
- The Steenbergen Group : 719-248-4667
- MLS ID:
- 240170

- General: Garden Area-RearShed(s)
- Parking: 2 Car Garage AttachedGarage Door OpenerParking spaces: 2
- Roofing: Composition
- Windows: Double Pane WindowsWindow Coverings
- General: FrameStuccoStone VeneerBi-Level
- Road/Access: Paved
- HOA Amenities: None
- Originating MLS: Pueblo AOR
- School District: D-60
- County: Pueblo
- Zoning: R-2LOT 7 EXC ELY 2 FT BLK 59 HIGHLAND PARK 14TH1515304068
- Fencing: Wood Fence-RearVinyl Fence-Rear
- Utilities: BlackHills
- Water: Public
- Sewer: Public Sewer
- Source: Pueblo AOR
This listing courtesy of The Steenbergen Group , RE/MAX Of Pueblo Inc
Monthly Payment
- Principal & Interest $
- Property Taxes $
- Home Insurance $
- VA Funding Fee $

 New - 9 hours ago