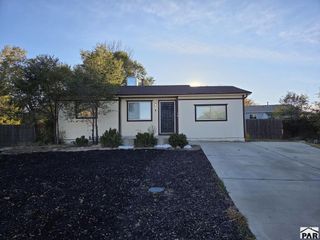
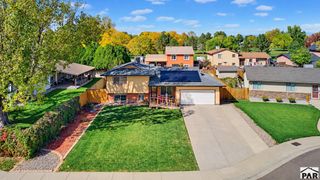
41 Sovereign Circle, Pueblo, CO 81005
- 4 beds |
- 3 baths |
- 2,089 sqft
 Single-Family Home
 Built in 1975
 7,405sqft lot
 2 car garage
 $153/sqft
 Listed 21 days ago
Property Description
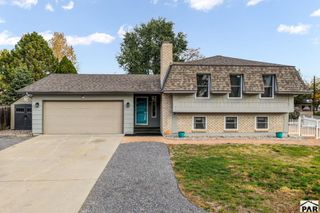
Located in Pueblo's Regency Park area, this 4-bedroom, 3-bath tri-level offers multiple living spaces, a large backyard and an attached 2-car garage. The main level features a bright living room with a distinctive diagonal wood accent wall and a large front window. Hardwood floors extend through the kitchen and formal dining area, where glass doors open to the rear patio. The kitchen offers abundant oak cabinetry, generous counter space, a breakfast bar and a built-in oven and electric cooktop. Upstairs are three bedrooms, including a primary bedroom with its own 3/4 bath, plus a full hall bathroom. The lower level provides a spacious family room with a wood-burning stove insert set against a brick wall, built-in shelving and wood wainscoting. A fourth bedroom and additional 3/4 bath on this level create options for guests, hobbies or a home office. A separate laundry area adds practical storage. Backing to a park/greenbelt area, the fenced backyard features mature shade trees, lawn, garden space and an open patio for outdoor dining. Automatic sprinklers serve the front and rear lawns. The attached garage includes extensive built-in cabinets and workspace, offering room for tools, projects and storage. With its flexible tri-level layout, separate gathering areas and established landscaping, this home offers plenty of ways to make the space your own. Natural gas forced-air heat and roof-mounted evaporative cooling round out the home's features.
- Listing Status:
- Active
- Data Last Updated:
- November 19, 2026 at 5:25AM
- Listing Office:
- RE/MAX Of Pueblo Inc : 719-546-1717
- Listing Agent:
- Team Gary Miller : 719-586-8701
- MLS ID:
- 242967

- General: KennelGarden Area-Rear
- Parking: 2 Car Garage AttachedGarage Door OpenerParking spaces: 2
- Roofing: Composition
- Windows: Double Pane WindowsWood FramesVinylWindow Coverings
- General: FrameBrick VeneerWood SidingTri-Level
- Road/Access: Paved
- HOA Amenities: None
- Originating MLS: Pueblo AOR
- School District: 60
- County: Pueblo
- Zoning: SR2LOT 54 BLK 1 REGENCY PARK 1ST1509105005
- Fencing: Wood Fence-Rear
- Utilities: BlackHills
- Water: Public
- Sewer: Public Sewer
- Source: Pueblo AOR
This listing courtesy of Team Gary Miller , RE/MAX Of Pueblo Inc
Monthly Payment
- Principal & Interest $
- Property Taxes $
- Home Insurance $
- VA Funding Fee $