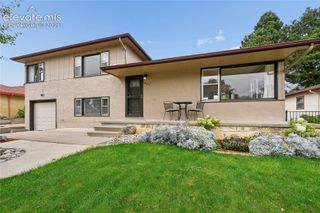
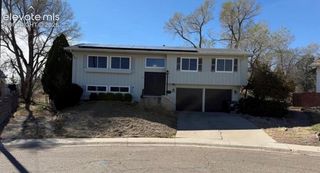
42 Amherst Avenue, Pueblo, CO 81005
- 4 beds |
- 2 baths |
- 2,114 sqft
 Single-Family Home
 Built in 1958
 8,712sqft lot
 —— car garage
 $135/sqft
 Listed 2 days ago
Property Description
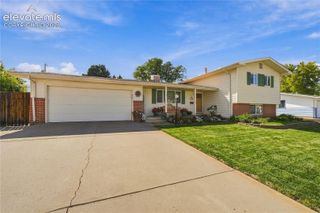
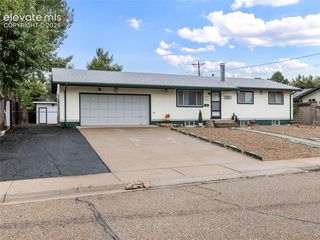
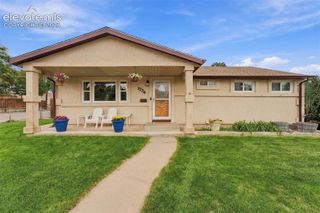
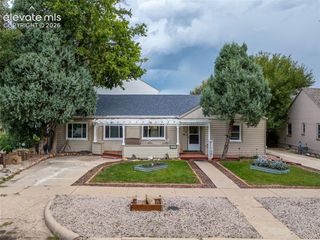
Welcome to this well-maintained 4-bedroom, 2-bath ranch-style home in Pueblo's established Sunset Park neighborhood! Pride of ownership shines throughout this clean and inviting home. The spacious main-level living room features a wood-burning fireplace, while the bright kitchen offers a charming bay window, stainless steel appliances, abundant cabinet space, and a comfortable dining area. Two bedrooms and a full bathroom complete the main level, which features newer carpeting with original hardwood floors underneath. Downstairs, you'll find an expansive family room, two additional bedrooms, a 3/4 bathroom with a walk-in shower, and a generously sized laundry room with an extra refrigerator and freezer included. Champion vinyl windows add to the home's appeal. One of the standout features is the oversized, heated, detached two-car garage, complemented by an exceptionally large driveway with room to park approximately eight vehicles! Outside, enjoy beautifully maintained front and back lawns with sprinkler systems, plus a backyard gazebo that stays with the property. Whether you need extra parking, garage space for hobbies and projects, or simply room to spread out, this property offers features that are hard to find at this price point. A wonderful opportunity to own a well-cared-for home with space inside and out!
- Listing Status:
- Active
- Data Last Updated:
- October 28, 2026 at 5:16AM
- Listing Office:
- Keller Williams Partners : 719-955-1999
- Listing Agent:
- Tulio Pena : 719-351-4083
- Contact:
- 719-955-1999
- MLS ID:
- 2956179
- Other Structures: Covered
- Parking: Parking spaces: 2
- Roofing: Composite Shingle
- Windows: Vinyl
- HOA Amenities: 0.0Not Applicable
- Originating MLS: Pikes Peak REALTOR® Services
- School District: Pueblo-60
- County: Pueblo
- Driveway: Concrete
- Zoning: 1503414005
- Fencing: Rear
- Utilities: Cable ConnectedElectricity ConnectedNatural Gas Connected
- Water: Municipal
- Sewer: Sewer
- Source: Pikes Peak REALTOR® Services
This listing courtesy of Tulio Pena , Keller Williams Partners
Monthly Payment
- Principal & Interest $
- Property Taxes $
- Home Insurance $
- VA Funding Fee $