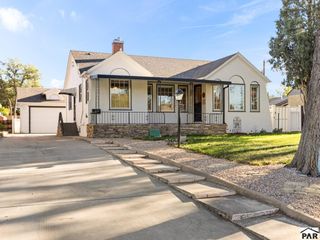
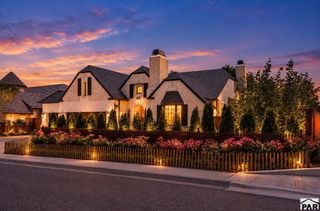
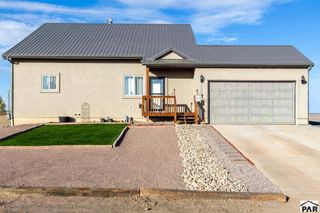
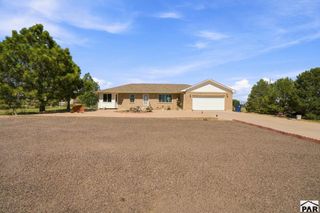
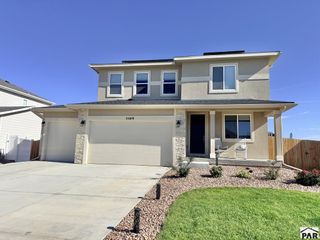
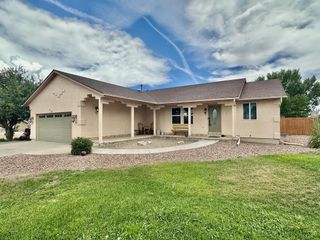
4309 Browning Court, Pueblo, CO 81008
- 2 beds |
- 2 baths |
- 2,624 sqft
 Single-Family Home
 Built in 2007
 6,708sqft lot
 2 car garage
 $164/sqft
 Listed 3 days ago
Property Description
Full unfinished basement under this awesome main floor living space with many upgrades. Two bedrooms, two baths. Open concept floor plan, gas fireplace, and 9 foot ceiling on main level with vaulted ceiling in living room area. New quartz countertops in kitchen and both baths. Hardwood floors throughout main level with tile in bathrooms and utility room. Solid doors provide sound proofing and more privacy. Master bathroom includes walk-in shower, garden tub, stool room, and walk-in closet. Beautiful tiger wood deck with awning and access from main living area or master bedroom. Lighting is enhanced with plenty of recessed lights. Basement has roughed in plumbing for an additional bath. Added electrical outlets in basement give options for use of space. Central air conditioner new in 2021, new furnace 2024, and new hot water heater in 2025. Quick access to I-25 and Hwy 50 West.
- Listing Status:
- Active
- Data Last Updated:
- October 28, 2026 at 7:25AM
- Listing Office:
- Rocky Mountain Realty : 719-569-7276
- Listing Agent:
- Rob Smith : 719-248-2452
- MLS ID:
- 242921

- General: Outdoor Lighting-Front
- Style: Ranch
- Parking: 2 Car Garage AttachedGarage Door OpenerParking spaces: 2
- Roofing: TileConcrete
- Windows: Double Pane WindowsVinylWindow Coverings
- General: FrameStuccoStone VeneerAqua Pex
- Road/Access: Paved
- HOA Amenities: None
- Originating MLS: Pueblo AOR
- School District: 60
- County: Pueblo
- Zoning: R-2LOT 5 BLK 4 HILLCREST ESTATES SUB 1ST FORMERLY #05-123-04-001-002-003-004 05-123-05-001+004 05-123-07-001-002512329005
- Fencing: Vinyl Fence-Rear
- Utilities: BlackHills
- Water: Public
- Sewer: Public Sewer
- Source: Pueblo AOR
This listing courtesy of Rob Smith , Rocky Mountain Realty
Monthly Payment
- Principal & Interest $
- Property Taxes $
- Home Insurance $
- VA Funding Fee $