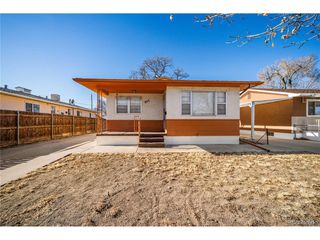
44 Glenmore Rd, Pueblo, CO 81001
- 3 beds |
- 2 baths |
- 1,728 sqft
 Single-Family Home
  Built in 1965
  8,276sqft lot
 1 car garage
  $138/sqft
  Listed 8 days ago
Property Description
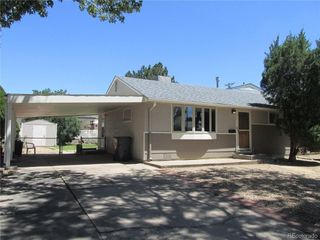
Welcome to this 3-bedroom, 2-bathroom ranch home offering space, comfort, and a convenient location in the desirable Belmont neighborhood. Inside, you'll find a functional floor plan with a finished basement that provides additional living space, including a bedroom and bathroom. A new furnace and central air conditioning system was installed in 2025. Outside, enjoy mature landscaping and an automatic sprinkler system in both the front and backyard. The large fenced-in backyard offers lots of room for entertaining, family activities, pets to roam, gardening, or simply relaxing. A backyard shed and attached 1-car garage provide plenty of space for storage, projects, and more. Conveniently located near CSU Pueblo, schools, parks, shopping, dining, and everyday amenities, this move-in-ready home combines comfort, functionality, and a great location. Ready for its next chapter - don't miss the opportunity to make it your own!
- Listing Status:
- Active
- Data Last Updated:
- October 5, 2026 at 3:21AM
- Listing Office:
- RE/MAX Associates : eli@bylerre.com,719-299-1713
- Listing Agent:
- Eli Byler : 719-299-1713
- Contact:
- eli@bylerre.com,719-299-1713
- MLS ID:
- 5939124

- General: Sprinkler System
- Parking: Attached
- Roofing: Composition
- General: FrameOne
- Originating MLS: ires
- School District: Pueblo City 60
- County: Pueblo
- Zoning: R-1
- Fencing: Partial
- Utilities: Natural Gas AvailableElectricity Available
- Water: Public
- Sewer: Public Sewer
- Source: ires
- Exclusions: -
This listing courtesy of Eli Byler , RE/MAX Associates
Monthly Payment
- Principal & Interest $
- Property Taxes $
- Home Insurance $
- VA Funding Fee $