4413 Holland, Pueblo, CO 81008
- 4 beds |
- 3 baths |
- 3,112 sqft
 Single-Family Home
  Built in 2007
  0.34acre lot
 2 car garage
  $138/sqft
  Listed 1 month ago
Property Description
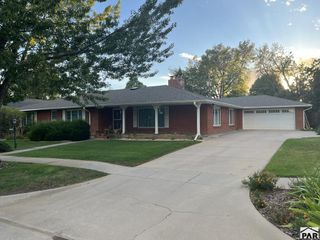
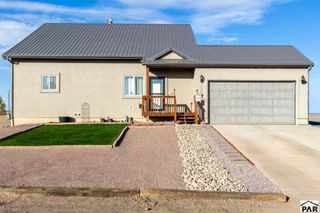
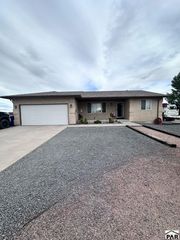
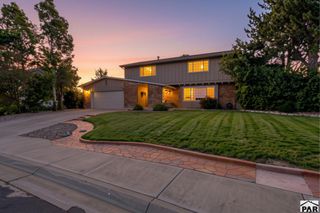
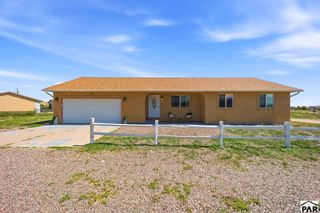
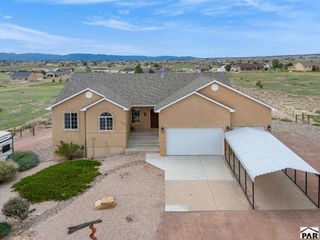
What a spectacular property in the highly sought-after Northridge/Eagleridge subdivision. This beautiful 4-bedroom, 3-bath home features a large open-concept eat-in kitchen with ample storage, a formal dining room, and a comfortable living room with a cozy gas log fireplace. This home boasts significant upgrades, including a newer roof + living room carpet (Aug 2024), as well as an upgraded A/C system with a replaced condenser (Aug 2026). An awesome Navien tankless hot-water system (Apr 2022) that's perfect for nice, long hot showers or for enjoying a hot Jacuzzi jetted bath in your large MAIN LEVEL master bedroom. The split-bedroom layout provides added privacy. Heading downstairs, you will find a massive 47-foot-long family room with a 4th bedroom, a spacious 3/4 bathroom, + a dry bar area. This versatile space offers endless possibilities for adding a 5th bedroom or a HUGE entertainment cave. The exterior includes a large covered patio and a giant oversized, fully fenced, landscaped + tiered yard with a lawn, trees, garden areas, + xeriscaping to enjoy those STUNNING SUNSET VIEWS. There is abundant parking, featuring a 2-car garage driveway + a HUGE adjacent gravel driveway with plenty of room to maneuver your boat or RV. This lot is special because it's one of only a handful of oversized 1/3-acre lots in the area, with extended parking and offering so many opportunities to enjoy your new Pueblo lifestyle. Welcome Home!
- Listing Status:
- Active
- Data Last Updated:
- October 5, 2026 at 3:27AM
- Listing Office:
- HomeSmart Preferred Realty : 719-582-1046
- Listing Agent:
- Andrea Mauriello : 719-431-3995
- MLS ID:
- 241597

- General: Garden Area-FrontGarden Area-RearBath
- Style: Ranch
- Parking: 2 Car Garage AttachedGarage Door OpenerRV Access/ParkingParking spaces: 2
- Roofing: Composition
- Windows: Double Pane WindowsVinylWindow Coverings
- General: FrameStucco
- Road/Access: Paved
- HOA Amenities: None
- Originating MLS: Pueblo AOR
- School District: 60
- County: Pueblo
- Zoning: R-2LOT 11 BLK 5 CRESTVIEW HILLS 2ND FILING FORMERLY #05-100-00-001 + 05-113-00-001 THRU 004 + 009511313011
- View: Mountain(s)View
- Fencing: Wood Fence-Rear
- Utilities: Cable ConnectedBlackHills
- Water: Public
- Sewer: Public Sewer
- Source: Pueblo AOR
This listing courtesy of Andrea Mauriello , HomeSmart Preferred Realty
Monthly Payment
- Principal & Interest $
- Property Taxes $
- Home Insurance $
- VA Funding Fee $