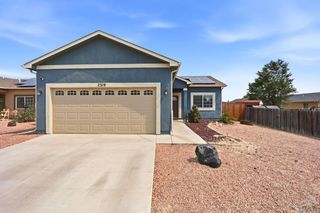
4828 Applecrest Dr., Pueblo, CO 81005
- 2 beds |
- 2 baths |
- 1,420 sqft
 Single-Family Home
  Built in 2006
  5,227sqft lot
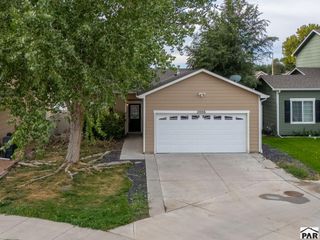
 2 car garage
  $232/sqft
  Listed 4 days ago
Property Description
Step inside and you'll immediately appreciate the warmth, comfort, and thoughtful updates this beautifully maintained, single-level home has to offer. With 1,420 square feet of living space, this home features 2 bedrooms, 2 full bathrooms, plus a versatile bonus room that could serve as a home office, hobby space, or potential third bedroom. The newer gourmet kitchen is a true standout, featuring soft-close cabinetry, granite countertops, hardwired under-cabinet lighting, and stainless steel appliances. The two-way fireplace creates a cozy focal point shared by the kitchen and living room perfect for relaxing or entertaining. A spacious dining area provides plenty of room for gatherings, while the walk-in pantry and living room storage closet offer exceptional convenience. The attached 2-car garage adds even more valuable storage and functionality. Outside, enjoy a low-maintenance yard and a covered patio that's ideal for morning coffee, unwinding in the evening, or enjoying time with guests. Located in the highly sought-after Regency Crest neighborhood, you'll be close to shopping, dining, and schools while enjoying the comfort of a well-established community. Homes with this combination of updates, space, and convenience don't come along every day. Come see it for yourself—schedule your private showing today!
- Listing Status:
- Active
- Data Last Updated:
- October 5, 2026 at 12:28AM
- Listing Office:
- RE/MAX Associates : 719-583-8383
- Listing Agent:
- Skyler Long : 719-320-6583
- MLS ID:
- 242553

- Style: Ranch
- Parking: 2 Car Garage AttachedGarage Door OpenerParking spaces: 2
- Roofing: Tile
- Windows: Double Pane WindowsVinylWindow Coverings
- General: FrameStuccoCopper PlumbingPlastic PlumbingSlab
- Road/Access: Paved
- HOA Amenities: TrashCommon Area Maintenance300.0Annually
- Originating MLS: Pueblo AOR
- School District: 60
- County: Pueblo
- Zoning: R2ULOT 5 BLK 6 REGENCY CREST SUBDIVISION FILING NO 7 FORMERLY #15-043-04-0021504310005
- Fencing: Wood Fence-Rear
- Utilities: BlackHills
- Water: Public
- Sewer: Public Sewer
- Source: Pueblo AOR
This listing courtesy of Skyler Long , RE/MAX Associates
Monthly Payment
- Principal & Interest $
- Property Taxes $
- Home Insurance $
- VA Funding Fee $

 New - 2 days ago