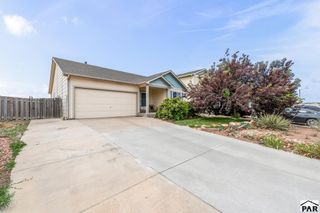
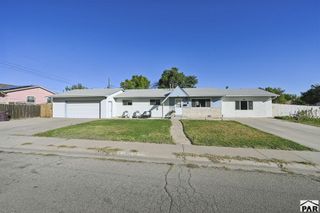
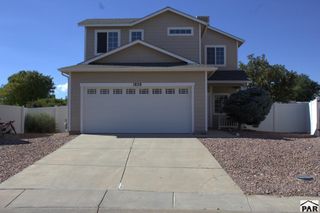
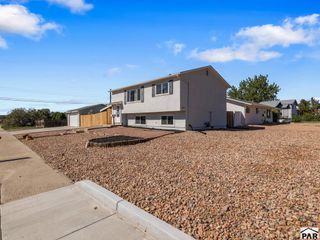
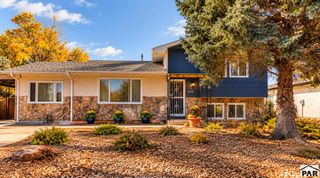
4920 Applecrest Dr., Pueblo, CO 81005
- 3 beds |
- 2 baths |
- 1,349 sqft
 Single-Family Home
 Built in 2015
 5,793sqft lot
 2 car garage
 $259/sqft
 Listed 8 days ago
Property Description
Enjoy comfortable, stair-free living in Pueblo's highly sought-after Domega Homes neighborhood, known for quality construction and thoughtfully designed single-level homes. Vaulted ceilings, abundant natural light, and warm neutral finishes create an inviting atmosphere, with everything conveniently located on one level. The kitchen features rich wood cabinetry with crown molding, new stainless-steel appliances, a smooth-top range, an overhead microwave, and a double-basin sink beneath a sunny window. Generous counter space, a spacious breakfast bar, and open shelving provide room for meal preparation, casual dining, and storage. The adjoining dining area features a striking chandelier, while the connected living space opens through sliding glass doors to the backyard patio. A separate front room offers flexibility for a sitting area, home office, or additional living space. The primary bedroom includes a walk-in closet and an adjoining bathroom with a tiled shower and glass enclosure. Wood-look vinyl plank flooring adds warmth throughout the living spaces and bedrooms, complemented by tile in the kitchen and dining area. A dedicated laundry room with built-in cabinetry and an attached garage add everyday convenience. Outside, the fenced backyard offers established greenery and patio space for relaxing or entertaining. Thoughtful design, welcoming spaces, and the ease of single-level living make this home a standout opportunity.
- Listing Status:
- Active
- Data Last Updated:
- October 28, 2026 at 5:27AM
- Listing Office:
- HomeSmart Preferred Realty : 719-582-1046
- Listing Agent:
- Eric Young : 719-250-4489
- MLS ID:
- 242821

- Style: Ranch
- Parking: 2 Car Garage AttachedGarage Door OpenerParking spaces: 2
- Roofing: Tile
- Windows: Double Pane WindowsWindow Coverings
- General: FrameStuccoCopper PlumbingPlastic PlumbingSlab
- Road/Access: Paved
- HOA Amenities: TrashMaintenance Grounds75.0Quarterly
- Originating MLS: Pueblo AOR
- School District: 60
- County: Pueblo
- Zoning: R-2LOT 10 BLK 7 REGENCY CREST SUBDIVISION FILING NO 7 FORMERLY #15-043-04-0021504311010
- Fencing: Wood Fence-Rear
- Utilities: BlackHills
- Water: Public
- Sewer: Public Sewer
- Source: Pueblo AOR
This listing courtesy of Eric Young , HomeSmart Preferred Realty
Monthly Payment
- Principal & Interest $
- Property Taxes $
- Home Insurance $
- VA Funding Fee $

 New - 3 days ago