5307 Red Cedar Court, Pueblo, CO 81005
- 4 beds |
- 3 baths |
- 2,925 sqft
 Single-Family Home
  Built in 2006
  5,663sqft lot
 —— car garage
  $128/sqft
  Listed 4 months ago
Property Description
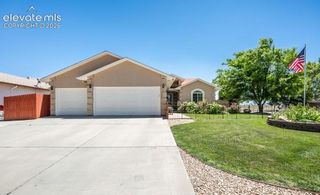
Move-in ready and thoughtfully updated, offers the space, efficiency, and lifestyle features buyers are looking for in Pueblo’s desirable Regency neighborhood. This 4-bedroom, 3-bath home features vaulted ceilings, abundant natural light, and a functional layout designed for both everyday living and entertaining. The main level offers comfortable living spaces, while the versatile loft provides room for a home office, second living area, playroom, or gym. The finished basement adds even more flexibility for guests, hobbies, movie nights, or additional living space. Paid-off solar and a water filtration system add energy efficiency and long-term value, while the wet bar creates an inviting setup for entertaining and relaxing at home. Outside, the beautifully designed backyard is a true retreat, featuring a spacious deck perfect for morning coffee, entertaining, gardening, or enjoying Colorado evenings. A cold plunge is also being added, creating an even more unique outdoor space. With thoughtful upgrades already in place, flexible living areas, and a convenient location close to shopping, dining, schools, and commuter access, this home offers the combination of comfort, functionality, and lifestyle buyers are looking for. From energy efficiency and versatile living space to an inviting backyard and desirable location, is ready for its next owner to move in and enjoy.
- Listing Status:
- Active
- Data Last Updated:
- October 5, 2026 at 1:16AM
- Listing Office:
- Exp Realty LLC : 888-440-2724
- Listing Agent:
- Aimee Fletcher CLHMS GRI : (719) 425-4114
- Contact:
- 888-440-2724
- MLS ID:
- 7092899
- Other Structures: Wood DeckConcrete
- Parking: Parking spaces: 2
- Roofing: Composite Shingle
- Windows: Vinyl
- HOA Amenities: 0.0Not Applicable
- Originating MLS: Pikes Peak REALTOR® Services
- School District: Pueblo-60
- County: Pueblo
- Driveway: Concrete
- Zoning: 1516223028
- Fencing: Rear
- Utilities: Cable AvailableElectricity ConnectedNatural Gas Connected
- Water: Municipal
- Sewer: Sewer
- Source: Pikes Peak REALTOR® Services
This listing courtesy of Aimee Fletcher CLHMS GRI , Exp Realty LLC
Monthly Payment
- Principal & Interest $
- Property Taxes $
- Home Insurance $
- VA Funding Fee $