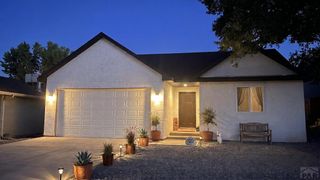
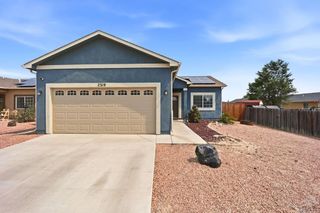
5328 Gannet Lane, Pueblo, CO 81008
- 3 beds |
- 2 baths |
- 1,223 sqft
 Single-Family Home
  Built in 2022
  6,098sqft lot
 2 car garage
  $303/sqft
  Listed 12 days ago
Property Description
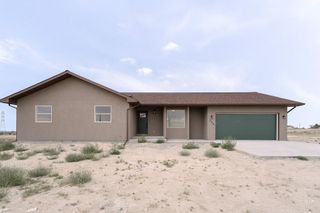
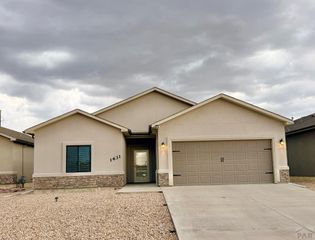
Welcome to 5328 Gannet Lane! This 3-bedroom, 2-bath ranch-style home offers an open and functional floor plan with comfortable single-level living. The kitchen features an island with additional prep and seating space and opens to the main living area, creating an easy flow for everyday living and entertaining. Vinyl plank flooring runs through the main living areas and bathrooms. The primary bedroom includes a private bath and spacious walk-in closet, while two additional bedrooms provide flexibility for guests, office space or hobbies. Outside, enjoy the stucco exterior, backyard patio and manageable lot. An attached garage provides additional parking and storage. Conveniently located in the Eagleridge area of north Pueblo with quick access to shopping, dining and I-25.
- Listing Status:
- Active
- Data Last Updated:
- August 20, 2026 at 7:28AM
- Listing Office:
- Your Castle Real Estate, Inc. : 303-962-4272
- Listing Agent:
- Ashley Moberly : 719-922-1051
- MLS ID:
- 241626

- General: See Remarks
- Style: Ranch
- Parking: 2 Car Garage AttachedGarage Door OpenerParking spaces: 2
- Roofing: Composition
- Windows: Double Pane Windows
- General: Stucco
- Road/Access: Paved
- HOA Amenities: Common Area Maintenance200.0Annually
- Originating MLS: Pueblo AOR
- School District: D70
- County: Pueblo
- Zoning: R-1LOT 8 BLK 4 EAGLERIDGE ESTATES FILING NO 3 FORMERLY #05-111-01-05392605000
- Fencing: Wood Fence-Rear
- Utilities: Cable Connected
- Water: Public
- Sewer: Public Sewer
- Source: Pueblo AOR
This listing courtesy of Ashley Moberly , Your Castle Real Estate, Inc.
Monthly Payment
- Principal & Interest $
- Property Taxes $
- Home Insurance $
- VA Funding Fee $