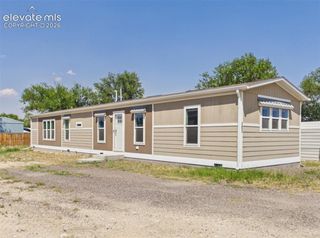
535 Cactus Street, Pueblo, CO 81005
- 4 beds |
- 2 baths |
- 1,448 sqft
 Single-Family Home
  Built in 1952
  0.35acre lot
 —— car garage
  $192/sqft
  Listed 19 days ago
Property Description
Remodeled ranch offering 4 bedrooms, 2 updated baths, and 1,448 square feet of refreshed living space on a generous lot in Westwood Village. Bright, open living areas feature new flooring, fresh finishes, and abundant natural light, creating an inviting layout for everyday living and entertaining. The remodeled kitchen offers extensive white cabinetry, ample counter space, subway tile backsplash, and plenty of room for dining. Both bathrooms have been updated with modern fixtures and finishes, while the partial unfinished basement provides valuable storage space. Car enthusiasts, hobbyists, contractors, or anyone needing room for recreational vehicles, trailers, or equipment will appreciate the detached 2 car garage, an additional detached 4 plus car garage, and a detached 3 car carport. The expansive yard offers space for gardening, pets, outdoor gatherings, or future improvements while still leaving room for all your projects and toys. Covered front porch, metal roof, mature trees, and updated exterior stucco add to the home's appeal. Convenient South Side location provides easy access to shopping, restaurants, schools, parks, and everyday amenities. This property also provides a rare investment opportunity for potential income with the stand-alone building behind the residence. The drywall is already installed for possible conversion to a 2-bedroom residence for excellent rental income or for use as a multi-generational family opportunity.
- Listing Status:
- Active
- Data Last Updated:
- August 20, 2026 at 7:18AM
- Listing Office:
- RE/MAX of Pueblo Inc : 719-546-1717
- Listing Agent:
- Casey Edwards : (719) 240-0325
- Contact:
- 719-546-1717
- MLS ID:
- 4381384
- Parking: Parking spaces: 9
- Roofing: Metal
- HOA Amenities: 0.0Not Applicable
- Originating MLS: Pikes Peak REALTOR® Services
- School District: Pueblo-60
- County: Pueblo
- Zoning: 1504106005
- Utilities: Electricity ConnectedNatural Gas Connected
- Water: Municipal
- Sewer: Sewer
- Source: Pikes Peak REALTOR® Services
This listing courtesy of Casey Edwards , RE/MAX of Pueblo Inc
Monthly Payment
- Principal & Interest $
- Property Taxes $
- Home Insurance $
- VA Funding Fee $

 New - 16 hours ago