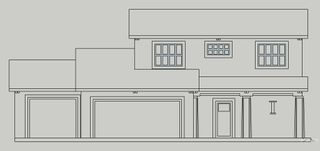
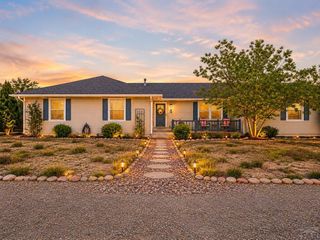
638 S Rogers Dr, Pueblo, CO 81007
- 4 beds |
- 3 baths |
- 2,103 sqft
 Single-Family Home
  Built in 1999
  0.29acre lot
 3 car garage
  $195/sqft
  Listed 1 month ago
Property Description
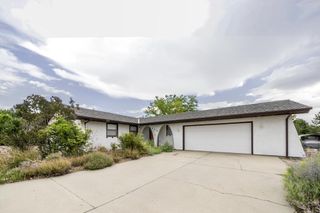
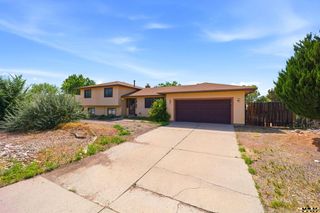
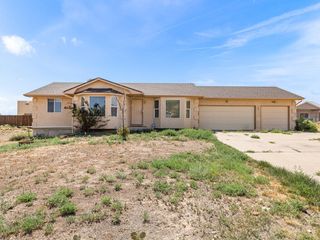
Meticulously Maintained & Move-In Ready! This exceptional tri-level home offers a bright, open floor plan designed for both everyday living and effortless entertaining. The welcoming main level seamlessly connects the spacious living room, dining area, and kitchen, creating the perfect gathering space for family and friends. The well-appointed kitchen features abundant cabinetry, a pantry, brand, ceramic tile flooring, and all kitchen appliances are included, making it as functional as it is inviting. The fully finished garden-level basement expands your living space with an impressive 19' x 19' family room centered around a beautiful tiled fireplace, along with a spacious fourth bedroom and a full guest bathroom, ideal for visitors, multi-generational living, or a private home office. Upstairs, the open design overlooks the main living area and leads to a relaxing primary suite complete with a walk-in closet and an ensuite bath featuring an oversized jetted soaking tub. Complete with central air.Step outside to a picture-perfect backyard that's been lovingly cared for, complete with mature trees, a manicured lawn, a dedicated garden area, and attractive multi-colored rock landscaping. The oversized garage is truly a standout feature, boasting insulated walls and overhead doors, abundant electrical outlets, and large ceiling-mounted storage cabinets, perfect for hobbyists, mechanics, or anyone who appreciates exceptional organization. This is a home where pride of ownership!
- Listing Status:
- Active
- Data Last Updated:
- August 20, 2026 at 2:27PM
- Listing Office:
- eXp Realty, LLC : 888-440-2724
- Listing Agent:
- Felicia Beltran : 719-252-1252
- MLS ID:
- 241248

- General: Garden Area-RearBath
- Parking: 3 Car Garage AttachedGarage Door OpenerRV Access/ParkingParking spaces: 3
- Roofing: Composition
- Windows: VinylWindow Coverings
- General: FrameStuccoCopper PlumbingTri-Level
- Road/Access: Paved
- HOA Amenities: None
- Originating MLS: Pueblo AOR
- School District: 60
- County: Pueblo
- Zoning: R-1LOT 4 BLK 9 TR 335 PUEBLO WEST613210003
- Fencing: Wood Fence-Rear
- Water: Community
- Sewer: Community Sewer
- Source: Pueblo AOR
This listing courtesy of Felicia Beltran , eXp Realty, LLC
Monthly Payment
- Principal & Interest $
- Property Taxes $
- Home Insurance $
- VA Funding Fee $